Browse categories
Explore
Fiverr Pro
English
$
USD


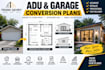
Planning an ADU, garage conversion, guest house, or small additional dwelling?
You're in the right place.
I create professional ADU plans, garage conversion plans, small house plans and architectural CAD drawings based on your sketches, measurements, existing drawings, photos and project requirements.
What I create:
Why choose FRANK GEHRY?
Whether you want to convert an existing garage into living space, create a backyard ADU, design a guest house, or develop a small residential unit.
Let's turn your ADU or garage conversion idea into professional architectural drawings.
Fiverr does not screen freelancers in this category. Please verify qualifications and discuss requirements with the freelancer before ordering, including any preferences regarding the use of AI tools.
WRITER
Languages
