Browse categories
Explore
Fiverr Pro
English
$
USD


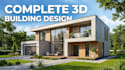
Understanding how your building will look before construction saves time and costly changes.
I provide complete architectural building design supported by professional 3D modeling and realistic rendering.
This service allows you to:
Visualize scale and proportions
Evaluate design details
Present projects to clients or investors
Identify potential improvements early
All models are built from accurate architectural measurements to ensure structural realism.
I focus on realistic lighting, balanced materials, and clean presentation so your building looks professional and convincing.
Final deliverables include high-resolution renderings suitable for marketing, approval presentations, or personal review.
Fiverr does not screen freelancers in this category. Please verify qualifications and discuss requirements with the freelancer before ordering, including any preferences regarding the use of AI tools.
Architectural Designer Floor Plans 3D Building Design Expert
Languages
Can you model from my 2D drawings?
Yes, I can convert your floor plan into a 3D model.
Do you include interior furniture?
Included in Premium package.
Are renders photorealistic?
Yes, Standard and Premium include realistic rendering.
