Browse categories
English
$
USD
Connect to your AI
Professional Structural Engineer specializing in wood roof truss design
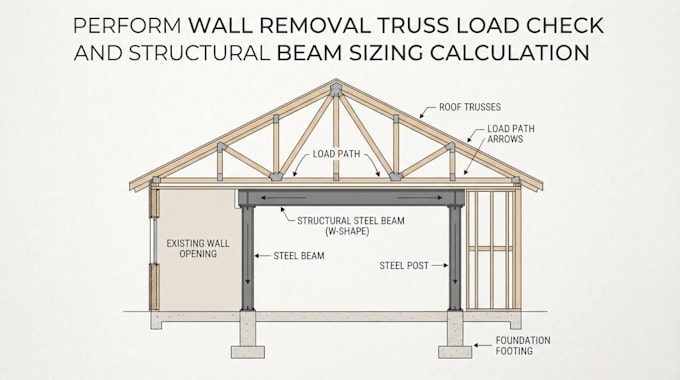
Are you planning an open concept renovation and need to make sure it is safe to open up your space? I provide expert structural engineering services specializing in wall removal truss load check and structural beam sizing calculation.
Whether you are knocking down an interior partition, opening up a kitchen wall, or supporting a roof framing system after removing a load bearing wall, getting precise calculations is essential to prevent structural sagging or roof collapse. I deliver accurate engineering assessments and member sizing to ensure complete structural integrity.
What My Service Includes:
Message me before ordering
Project scale:
Building
Building type:
Residential
•
Commercial
•
Industrial
Material speciality:
Concrete
•
Wood
Please inform the freelancer of any preferences or concerns regarding the use of AI tools in the completion and/or delivery of your order.
