Browse categories
Explore
Fiverr Pro
English
$
USD


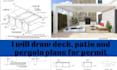
Are you planning to build a deck, patio, or pergola and need professional drawings for a building permit? You've come to the right place!
I create accurate, detailed, and permit-ready architectural drawings to help homeowners, contractors, builders, and developers submit their projects with confidence. Every plan is prepared with attention to detail and organized using professional drafting standards.
My Services Include:
What You'll Receive:
Why Choose Me?
Please contact me before placing an order for large or complex projects so I can review your requirements and recommend the best package.
Fiverr does not screen freelancers in this category. Please verify qualifications and discuss requirements with the freelancer before ordering, including any preferences regarding the use of AI tools.
Architectural Drafting and Permit Plan Expert
Languages
What do you need to get started?
Please provide a sketch, dimensions, photos of the existing area (if available), your project requirements, and any local permit guidelines you have.
What types of projects do you design?
I create permit plans for decks, patios, pergolas, and other residential outdoor structures.
Are the drawings suitable for permit applications?
Yes. The drawings are prepared in a professional format suitable for permit submission. Please ensure they meet your local authority's specific requirements, as regulations vary by location.
What file formats will I receive?
You'll receive print-ready PDF files and editable DWG (AutoCAD) files if included in your selected package.
Can you modify my existing deck or patio plans?
Yes. I can update, revise, or redraw existing plans based on your requirements.
