Browse categories
Explore
Fiverr Pro
English
$
USD

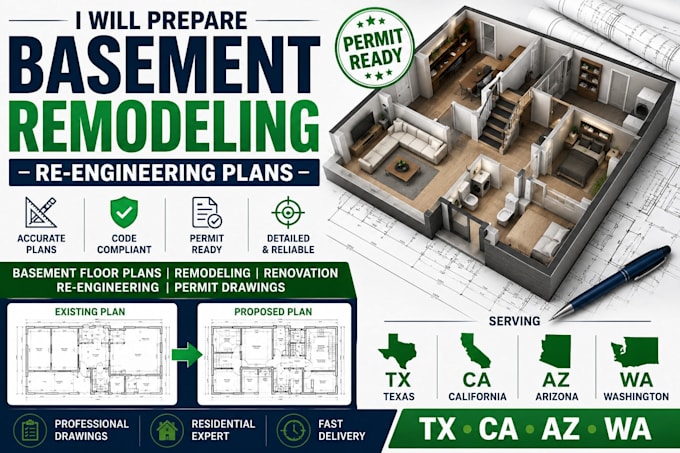
Are you planning to remodel, finish, renovate, or convert your basement and need professional basement remodeling plans, floor plans, or permit drawings?
Youre in the right place!
I will prepare detailed and professional basement remodeling plans, renovation drawings, architectural layouts, and re-engineering drafting plans based on your project requirements. I can help organize your existing conditions and proposed improvements into clear, professional drawings for review and permitting.
SERVICES I CAN PROVIDE
WHY CHOOSE MY SERVICE?
ORDER NOW
Fiverr does not screen freelancers in this category. Please verify qualifications and discuss requirements with the freelancer before ordering, including any preferences regarding the use of AI tools.
Architectural Drafting and Permit Plan Expert
Languages
What types of basement plans do you provide?
I provide basement remodeling, renovation, finishing, existing/proposed floor plans, layouts, sections, elevations, and related drafting plans.
Which states do you cover?
I primarily work with projects in Texas (TX), California (CA), Arizona (AZ), and Washington (WA).
Can you prepare plans for a basement remodel permit?
Yes. I can prepare professional drawing sets based on the project scope and available local requirements. Final approval depends on the applicable city/county building department.
Can you work from an existing floor plan?
Yes. You can provide an existing PDF, DWG, sketch, image, measurements, or other available drawings, and I can use them as the basis for the proposed basement remodeling plans.
Do you provide structural or re-engineering drawings?
Structural/re-engineering drafting can be included depending on the selected package and project scope. Where calculations, certification, or a professional engineering seal is required, it must be completed or approved by a properly licensed engineer.
