Browse categories
Explore
Fiverr Pro
English
$
USD


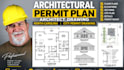
Professional Architectural Drafting & Regulatory Permit Documentation
Eliminate municipal friction with high-precision architectural permit plans and detailed permit drawings customized for immediate zoning validation across North Carolina. I specialize in translating complex spatial requirements into clean, scaled architectural plans built to navigate city planning departments, home additions, ADUs, and custom residential builds.
Technical Compliance Deliverables:
By formatting every sheet to professional drafting standards, I drastically reduce the plan-check review lifecycle. Secure your structural investment with clean, uncompromised design documentation optimized for municipal submission.
Fiverr does not screen freelancers in this category. Please verify qualifications and discuss requirements with the freelancer before ordering, including any preferences regarding the use of AI tools.
Seamless Architecture, Structural Design for Fast City Permits
Languages
Are your drawings formatted for electronic municipal submittal portals?
Yes. Every sheet set is rendered as a vector-based, high-resolution PDF scaled to standard construction sheets for instant electronic upload.
Can you convert basic dimensional sketches or field measurements into CAD sets?
Absolutely. I translate hand-drawn floor layouts, spatial concepts, or raw dimensions into clean, properly scaled, industry-standard digital plans.
Do your architectural plans incorporate North Carolina's energy code mandates?
Yes. I integrate state-specific continuous insulation, window U-factor limitations, and envelope sealing notes directly into the building section drawings.
