Browse categories
Explore
Fiverr Pro
English
$
USD

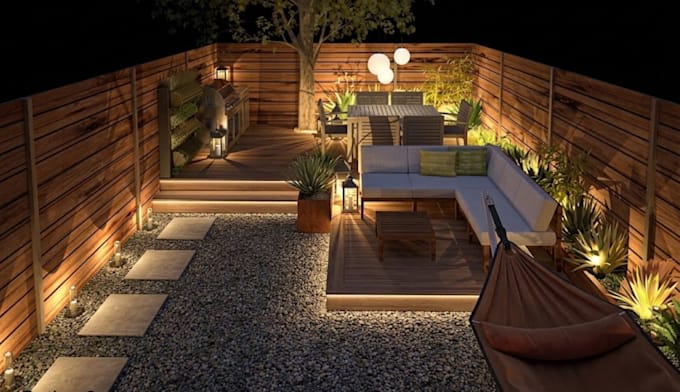
Does your backyard, patio, or rooftop feel difficult to plan because you cannot clearly see how the finished landscape will look? I create 3D landscape visualization that turns your plans/dimensions, sketches, or reference images into visuals you can use to evaluate layout, materials, planting, furniture, and outdoor features before construction. For a backyard patio, garden renovation, rooftop garden, or outdoor living area, I focus on showing the space from angles so key decisions are easier to make.
I can provide:
You can send existing drawings or references, or explain the space and style. I will build the visualization around your project requirements rather than forcing a fixed approach. Send your plans or ideas before ordering so I can confirm the scope, views, and deliverables. Send your plans first.
Please inform the freelancer of any preferences or concerns regarding the use of AI tools in the completion and/or delivery of your order.
Turning architectural ideas into visuals people can understand
Languages
What can you visualize?
I can create 3D visuals for backyards, patios, gardens, rooftop gardens, and outdoor living areas.
Can you work from an existing landscape plan?
Yes. You can provide CAD drawings, PDFs, sketches, dimensions, photos, or reference images.
Can you handle a large backyard or rooftop project?
Yes. Larger or multi-zone projects can be handled through a broader package or custom offer.
Can you create a landscape walkthrough?
Yes. Walkthrough coverage is available with the package that includes this deliverable.
Can you use my existing furniture or materials?
Yes. Send reference images, product details, or material samples and I can incorporate them into the visualization.
. Can I customize the landscape design?
Yes. You can specify materials, plants, furniture, colors, structures, paving, and other features.