Browse categories
Explore
Fiverr Pro
English
$
USD


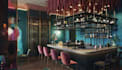
Is your restaurant or bar concept looking flat on paper, making it difficult to judge the atmosphere, lighting, and guest experience before the space is built?
I create 3D restaurant and bar interior visuals that help owners, designers, architects, and hospitality brands evaluate how a space will actually feel. From intimate cocktail bars to modern restaurants and boutique hospitality spaces, I can develop the interior around your desired mood, materials, lighting approach, furniture, and brand character.
My service can include:
Whether you have CAD drawings, a floor plan, sketches, or reference images, I can use your existing information as the foundation for the visualization.
The goal is not just to show a room, but to help you judge the atmosphere, spatial character, and presentation before making costly design decisions.
Send your plans, references, or concept images before ordering. Ill review the scope and recommend the right package for your project.
Fiverr does not screen freelancers in this category. Please verify qualifications and discuss requirements with the freelancer before ordering, including any preferences regarding the use of AI tools.
Turning architectural ideas into visuals people can understand
Languages
. What types of hospitality spaces can you render?
Restaurants, bars, lounges, cafés, hotel interiors, dining areas, and other hospitality spaces.
Can you create a specific restaurant or bar mood?
Yes. Share references, brand direction, materials, colors, or inspiration images.
Can you work from a floor plan or CAD drawing?
Yes. PDF, DWG, sketches, dimensions, and reference images can be used as project inputs.
. Can I request specific furniture and finishes?
Yes. You can provide product references, material samples, furniture images, or specifications.
Can you create both daytime and evening scenes?
Yes, depending on the project scope and selected package.


