Browse categories
English
$
USD
Connect to your AI

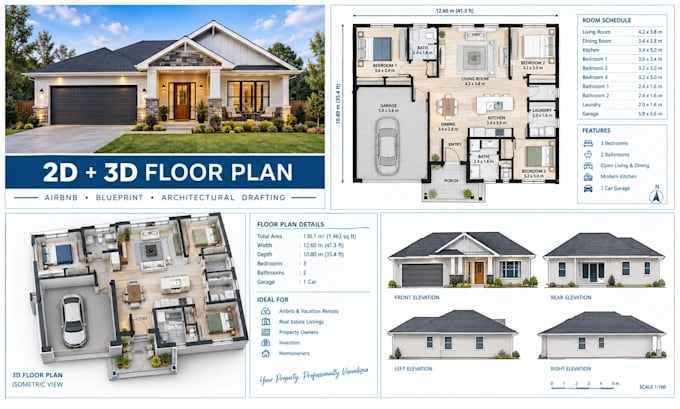

Need a professional 2D or 3D floor plan, architectural blueprint, or detailed house plan for your Airbnb, property, renovation, or real estate project? I can turn your sketches, measurements, PDFs, or ideas into clean, accurate, and presentation-ready architectural floor plans.
What I Offer:
Perfect For:
Airbnb hosts, homeowners, architects, real estate agents, property developers, interior designers, contractors, and renovation projects.
Tools I Use:
AutoCAD | Revit | SketchUp | Solidworks
Why Choose Me:
Message me before placing an order!
Fiverr does not screen freelancers in this category. Please verify qualifications and discuss requirements with the freelancer before ordering, including any preferences regarding the use of AI tools.
Architecture Interior Design 2D Floor Plans 3D Rendering ADU fascade design
Languages
What do you need to start my floor plan project?
I can work from sketches, hand-drawn plans, PDFs, images, blueprints, existing CAD files, or measurements. The more dimensions and details you provide, the more accurately I can create your floor plan.
Can you create both 2D and 3D floor plans?
Yes. I can create detailed 2D architectural floor plans as well as professional 3D floor plans with furniture, rooms, fixtures, and other details based on your requirements.
Can you redraw an existing floor plan?
Yes. I can accurately redraw floor plans from sketches, PDFs, images, old blueprints, or existing plans into clean CAD-based architectural drawings.
Can you design an Airbnb floor plan?
Absolutely. I can create clear Airbnb and vacation rental floor plans that show room layouts, furniture placement, dimensions, entrances, bathrooms, bedrooms, kitchens, and other important spaces.
What software do you use?
I primarily use AutoCAD, Revit, and SketchUp, depending on the project requirements and the type of floor plan you need.
Can you add furniture to the floor plan?
Yes. I can add furniture, fixtures, appliances, doors, windows, room labels, dimensions, and other elements to make the layout easy to understand.
