Browse categories
Explore
Fiverr Pro
English
$
USD


Hello! It's a pleasure to meet you.
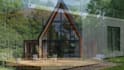
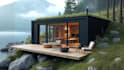
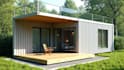
My name is Frank Fallo. I am an architect with 6 years of experience designing a diverse range of tiny homes, sheds, cottages, garden spaces, and landscapes. I will assist you in completing the most excellent and detailed design.
My Expertise:
Services I provide:
Please message me before placing your order; I would like to discuss your requirements first.
It's a pleasure to collaborate with you!
Fiverr does not screen freelancers in this category. Please verify qualifications and discuss requirements with the freelancer before ordering, including any preferences regarding the use of AI tools.
Designing Vision Building Possibilities
Languages
What information do you need from me to start the project?
Typically, I require a detailed description of your project, any specific ideas or themes you have in mind, the dimensions of the area, and any existing photos of the site.
Can you work with a specific style or theme?
Yes, I can design architecture in various styles, including modern, traditional, Japanese, Mediterranean, and more. Please share your preferences or any inspiration images you have.
Do you provide 3D renderings of the designs?
Yes, I offer 3D renderings to help you visualize the final look of your house. These realistic images will give you a clear idea of how the space will look once the project is completed.
How long will it take to complete the design?
The timeframe varies depending on the complexity of the project. Typically, it can take anywhere from a few days to a couple of weeks. I will provide a more precise timeline once I understand the scope of your project.
What happens if I need revisions?
I offer a certain number of revisions (usually specified in the gig description) to ensure you are completely satisfied with the design. Additional revisions can be discussed and arranged if needed.
What if I am not satisfied with the final design?
Client satisfaction is my priority. If you are not happy with the final design, I will work with you to make necessary adjustments until you are satisfied.


