Browse categories
Explore
Fiverr Pro
English
$
USD
Professional Electrical, Solar Design Expert And SLD
Professional Plumbing Drawing, Plumbing Layout, Drainage Plan, Plumbing Riser Diagram, Isometric Plumbing Drawing, AutoCAD Plumbing Design, Water Supply & Drainage System Expert
Looking for accurate plumbing drawings that are construction ready and professionally detailed? You're in the right place. I don't just deliver drawings, I provide dependable engineering solutions that help contractors, architects, builders, and homeowners complete projects with confidence.
Every project is handled with precision, clear communication, and attention to detail. I take the time to understand your requirements, ensuring every plumbing layout, drainage plan, riser diagram, and isometric drawing is clean, accurate, and easy to build from.
What You'll Get:
My goal is to become your trusted engineering partner not just another Fiverr seller.
Please contact me before placing your order so we can discuss your project
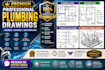
Professional Plumbing Drawing, Plumbing Layout, Drainage Plan and Water Supply Design

Project scale:
Building
Building type:
Residential
•
Commercial
•
Office & workspace
Please inform the freelancer of any preferences or concerns regarding the use of AI tools in the completion and/or delivery of your order.
Can you design plumbing for residential and commercial buildings?
Yes. I design plumbing systems for houses, apartments, offices, restaurants, hotels, and commercial buildings.
Which software do you use?
I primarily use AutoCAD and other professional engineering software to produce accurate plumbing drawings.
Can you convert hand sketches into professional CAD drawings?
Absolutely. I can recreate your sketches, PDFs, images, or markups into professional CAD drawings.
Will I receive editable source files?
Yes. Source files (DWG) are included in the Standard and Premium packages or can be added as an extra.
Do you offer revisions?
Yes. Revisions are available to ensure the final drawings meet your requirements.
