Browse categories
Explore
Fiverr Pro
English
$
USD

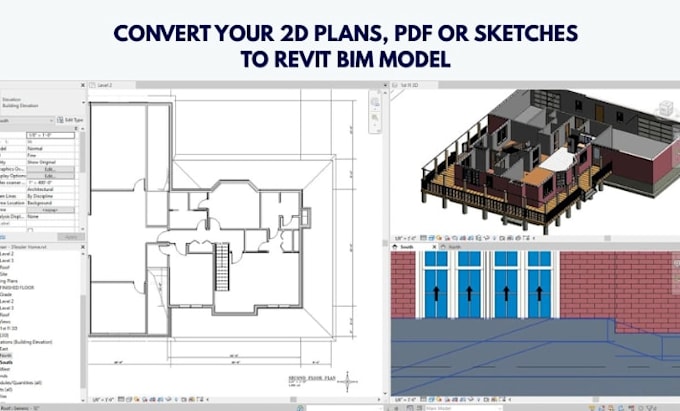
Do you have 2D plans, PDFs, sketches, or old drawings that need to be converted into a professional Revit BIM model?
Many architects, engineers, contractors, and property owners struggle with outdated drawings that are difficult to edit, coordinate, or use for modern construction workflows. Recreating everything from scratch takes time and can lead to costly mistakes.
I will convert your 2D plans, PDFs, hand sketches, or CAD drawings into an accurate Revit BIM model that is clean, organized, and ready for design development, documentation, coordination, or construction.
My service includes:
PDF to Revit conversion
Sketch to Revit modeling
CAD to Revit conversion
Architectural BIM modeling
Floor plans, elevations, and sections
Revit families and architectural elements
Editable RVT source files
PDF drawing exports
What you'll receive:
Message me and Simply send your plans, PDFs, sketches, or reference files, and I will transform them into a detailed Revit BIM model with accuracy and attention to detail.
Fiverr does not screen freelancers in this category. Please verify qualifications and discuss requirements with the freelancer before ordering, including any preferences regarding the use of AI tools.
Revit Expert for BIM Modeling and Construction Drawings
Languages