Browse categories
Explore
Fiverr Pro
English
$
USD
Electrical Design Expert specializing in drawing plan and load calculations
Hello Awesome Buyer,
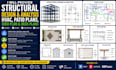
Are you looking for accurate structural engineering and building design services for your project? I provide professional structural design, structural analysis, HVAC layouts, patio plans, shed plans, and deck plans Related to residential and commercial projects.
I create detailed, well organized drawings and calculations that ensure every element of your project is designed with precision, functionality, and efficiency.
Whether you're planning a new structure or upgrading an existing one, I deliver high quality documentation customized to your requirements.
My services include:
Why choose me?
Please contact me before placing your order so we can discuss your project requirements.

Project scale:
Building
Building type:
Residential
•
Commercial
•
Industrial
Material speciality:
Steel
•
Wood
Please inform the freelancer of any preferences or concerns regarding the use of AI tools in the completion and/or delivery of your order.
1. What do you need to start my project?
I need your sketches, architectural drawings, dimensions, reference files, and any project requirements or specifications.
3. Can you customize the design to my requirements?
Yes. Every structural design, HVAC layout, patio plan, shed plan, and deck plan is customized to match your project specifications and preferences.
2. What deliverables will I receive?
You will receive detailed drawings, structural calculations (if required), and editable CAD (DWG) and PDF files.
