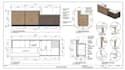
I will create office, hotel, restaurant reception desk and counter millwork drawing

F
franksamuel4
F
franksamuel4
Frank S

About this gig

Welcome

I'm Frank, a commercial millwork drafter specializing in detailed office reception desk, front desk, and counter shop drawings.

I can turn your architectural plans, sketches, PDFs, dimensions, photos, or reference ideas into clear and organized millwork drawings prepared for fabrication and construction.


What I can provide:

  • Office reception desk drawings
  • Front desk and welcome counter drawings
  • Reception counters
  • Transaction counters
  • Service counters
  • Commercial bar and hospitality counters
  • Custom office cabinetry
  • Built-in commercial casework
  • Elevations and sections
  • Detailed dimensions
  • Material and finish details
  • Construction and fabrication details
  • Assembly and installation information


Why work with me?

  • Professional commercial millwork drafting
  • Clear and organized shop drawings
  • Attention to dimensions and construction details
  • Clean CAD-based documentation
  • Drawings based on your project requirements
  • Reliable communication


Whether you have a complete architectural plan or only a sketch and reference image, send me your project information and I will develop it into professional millwork documentation.

Service verification and delivery style preference

Fiverr does not screen freelancers in this category. Please verify qualifications and discuss requirements with the freelancer before ordering, including any preferences regarding the use of AI tools.

Get to know Frank S

Frank S

Commercial Millwork Drafter

  • FromUnited Kingdom
  • Member sinceOct 2026
  • Avg. response time1 hour
  • Languages

    English, Spanish, French
Hi, I'm Frank, a commercial millwork drafter specializing in detailed shop drawings for reception desks, office counters, front desks, and custom commercial millwork. I create clear, accurate, and fabrication-ready drawings from architectural plans, sketches, PDFs, dimensions, and reference images. My work focuses on practical detailing, dimensions, elevations, sections, materials, and construction details to help fabricators and contractors understand the project clearly. I’m committed to delivering organized drawings, professional communication, and reliable service for every project.