Browse categories
Explore
Fiverr Pro
English
$
USD

Apartment Building Permit Drawings & Plans
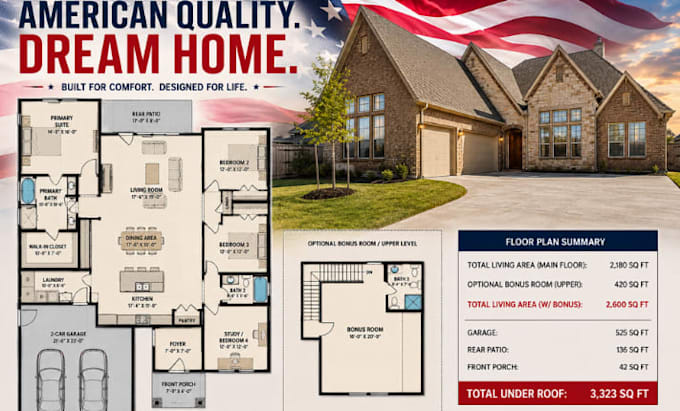
Need professional apartment building permit drawings and architectural plans for a new construction, renovation, conversion, or multifamily residential project?
I can help transform your sketches, ideas, existing plans, measurements, or project requirements into clear, detailed, and professionally organized architectural drawings suitable for permit and construction documentation.
What I can provide:
Apartment & Multifamily Projects
I can work on various residential projects, including:
Contact me today and let's turn your apartment project into a professional, detailed architectural drawing set ready for the next stage of your project.
Fiverr does not screen freelancers in this category. Please verify qualifications and discuss requirements with the freelancer before ordering, including any preferences regarding the use of AI tools.
Architectural Designer
Languages
What types of apartment building projects do you handle?
I work on apartment buildings, duplexes, triplexes, fourplexes, multifamily properties, new construction, renovations, additions, and conversions.
Will the drawings be approved by the building department?
I prepare professional architectural documentation based on the information and requirements provided. Final approval depends on the local building department and, where required, review or sealing by a licensed professional.
Can you revise drawings based on permit or plan-review comments?
Yes. You can provide the building department's comments or redlines, and I can revise the architectural drawings according to the requested changes.
What do you need from me to start?
Please provide the project location, dimensions, sketches or existing drawings, number of units and floors, project requirements, and any available survey or permit documents.
