Browse categories
Explore
Fiverr Pro
English
$
USD


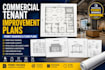
Commercial Tenant Improvement Permit Drawings & Plans
Need professional commercial tenant improvement drawings and permit plans for your renovation, remodeling, or commercial build-out project?
I create detailed commercial architectural drawings, floor plans, tenant improvement plans, and permit drawing sets for businesses preparing a new space, renovating an existing property, or converting a commercial space for a new use.
My Tenant Improvement Services Include:
Why Choose My Service?
Professional Drafting
Clean, organized and easy-to-read architectural drawings.
Permit-Focused Documentation
Drawings prepared around the project information and permit requirements you provide.
Detailed Plans
Clear dimensions, room labels, annotations, layouts and architectural information.
Contact me today and let's turn your commercial space into a clear, professional tenant improvement drawing set.
Fiverr does not screen freelancers in this category. Please verify qualifications and discuss requirements with the freelancer before ordering, including any preferences regarding the use of AI tools.
Architectural Designer
Languages
What types of commercial tenant improvement projects do you handle?
I work on offices, retail stores, restaurants, cafés, medical and dental offices, salons, warehouses, boutiques, studios, and other commercial renovation or build-out projects.
What do you need to start my commercial project?
I need the project location, existing drawings or measurements, square footage, scope of work, proposed layout, equipment requirements, and any available permit or building-department documents.
What drawings can you provide for a tenant improvement project?
Depending on your package, I can provide floor plans, dimensioned layouts, elevations, sections, reflected ceiling plans, equipment layouts, site plans, architectural details, and permit documentation.
