Browse categories
Explore
Fiverr Pro
English
$
USD

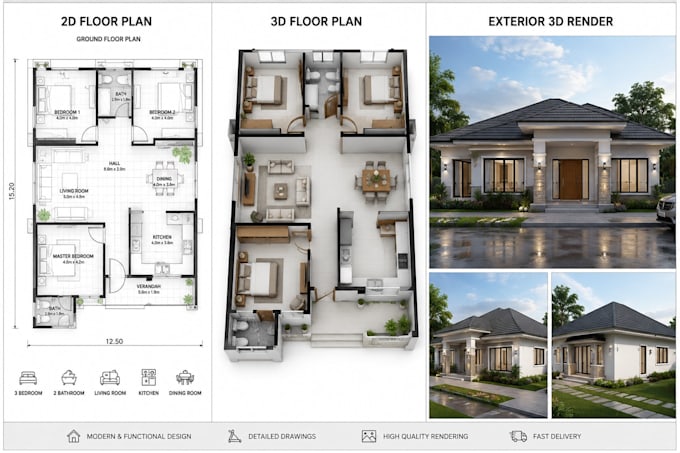
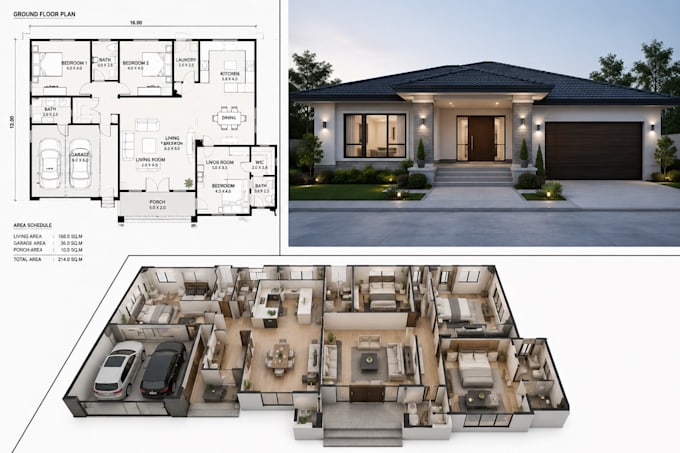
Are you looking for a professional architectural floor plan that turns your ideas, sketches, or existing drawings into a clear and attractive design?
I will create detailed 2D architectural floor plans, 3D floor plans, house plans, elevations, and realistic architectural visualizations based on your requirements.
Whether you have a hand sketch, PDF, image, existing floor plan, or simply an idea for your house, I can help transform it into a clean and easy-to-understand architectural design.
What I can provide:
Why choose this service?
Suitable for homeowners, builders, real estate professionals and property presentations
Let's turn your idea into a clear architectural design.
Fiverr does not screen freelancers in this category. Please verify qualifications and discuss requirements with the freelancer before ordering, including any preferences regarding the use of AI tools.
Architectural Designer 2D Floor Plans AutoCAD Specialist
Languages
Let's turn your idea into a clear architectural design.
They want their sketch, measurements or concept transformed into a usable floor plan.
They want their sketch, measurements or concept transformed into a usable floor plan.
They want a professional redraw/clean-up
“I want to see what my house will look like
They want 3D floor plans, 3D modeling and realistic rendering.
“I need to know if the layout actually works.”
They want logical room arrangement, circulation, furniture placement and dimensions.
“I need something I can show someone.
They want clean PDF/JPG/PNG presentations and, depending on the package, source CAD/model files.