Browse categories
Explore
Fiverr Pro
English
$
USD



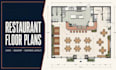
Do you need a clear restaurant floor plan that turns your ideas and measurements into an organized 2D layout?
I create custom floor plans for restaurants, cafés, bakeries and coffee shops. The drawings can help owners, consultants, contractors and interior designers review space use, seating, equipment placement and key dimensions before the next project stage.
Depending on your package, your drawing can include:
Send the information you have either accurate measurements, a hand sketch, an existing plan, equipment details or reference images. I will review it, identify any missing inputs and develop the agreed layout. Revisions cover changes within the original brief.
Every venue has different constraints. Message me before ordering so I can confirm the right scope, package, file formats and delivery schedule
I'M ACTIVE NOW, CONTACT ME
Fiverr does not screen freelancers in this category. Please verify qualifications and discuss requirements with the freelancer before ordering, including any preferences regarding the use of AI tools.
Functional Floor Plans and Furniture Layouts for Every Space
Languages
Which package should I choose if my project falls between two options?
Message me with the floor area, number of zones and required drawing details. I will confirm the closest package or prepare a custom offer based on the actual scope.
Is this service suitable for a new venue and an existing venue?
Yes. The layout can support a new restaurant concept, an existing-space reorganization, a renovation discussion or an early-stage location review, depending on the information available.
Can you create more than one layout option for the same space?
Alternative layout options are not automatically included in the listed packages. If you want to compare different seating capacities, counter positions or equipment arrangements, message me for a custom offer.
Can you plan several floors, branches or separate units in one order?
The listed packages cover one venue. Multiple floors, locations or separate units should be reviewed before ordering and may require a custom offer.
Can I order if some project decisions are still being finalized?
Message me first with what is confirmed and what remains undecided. I can assess whether there is enough information to begin or whether waiting for specific decisions will prevent avoidable revisions.


