Browse categories
Explore
Fiverr Pro
English
$
USD

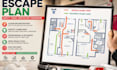
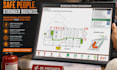
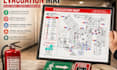
Ensure your building is prepared with a clear, compliant, and easy to follow Fire Escape Plan or Emergency Evacuation Map designed for safety and efficiency.
You're in the right place! I have extensive experience designing Fire Escape Plans, Fire Safety Plans, Fire Exit Plans, Emergency Evacuation Maps, Emergency Evacuation Plans, Exit Route Maps, Building Evacuation Drawings, and safety layouts for commercial, industrial, office, institutional, and public buildings. Every drawing is created with accuracy, clarity, and easy to read safety symbols.
My services include:
Why choose me?
Whether you need a single office evacuation map or a complete fire safety plan for a warehouse, school, hotel, clinic restaurant, or factory, I'm here to help.
Please contact me before placing your order
Fiverr does not screen freelancers in this category. Please verify qualifications and discuss requirements with the freelancer before ordering, including any preferences regarding the use of AI tools.
Commercial and Residential Floor Plan and Safety Drawing Expert
Languages
What do you need to start my Fire Escape Plan or Emergency Evacuation Map?
I need your building floor plan in PDF, DWG, JPEG, PNG, or a clear sketch. If you have existing layouts, emergency exits, fire equipment locations, or specific safety requirements, please share them for the best results.
What file formats will I receive?
You will receive high-quality PDF files ready for printing. Editable AutoCAD (DWG) files and other requested formats can also be provided, depending on your package or project requirements.
Can you create Fire Escape Plans for any type of building?
Yes. I design Fire Escape Plans, Fire Safety Plans, Fire Exit Plans, and Emergency Evacuation Maps for commercial buildings, offices, warehouses, factories, schools, hotels, restaurants, clinics, retail stores, and many other facility types.


