Browse categories
Explore
Fiverr Pro
English
$
USD
Civil and Structural Engineering Consultants, Site, Structural Design
Welcome
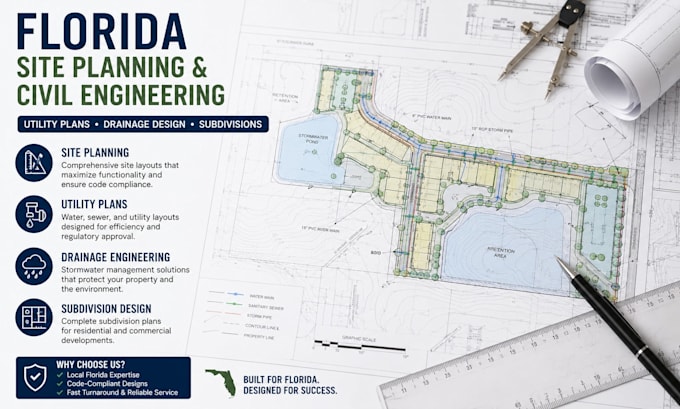
Did you Need professional Florida site planning, utility plans, drainage engineering drawings, subdivision plans, civil site design, grading plans, stormwater management, erosion control plans, land development drawings, roadway layouts, construction drawings, and civil engineering documentation?
Our experienced civil engineering team delivers accurate, buildable, and construction-focused site development solutions for homeowners, developers, contractors, architects, engineers, and land investors. We specialize in site planning, utility coordination, drainage engineering, subdivision layouts, grading plans, stormwater management plans, erosion and sediment control, roadway alignments, site improvement plans, earthwork layouts, and construction documentation for residential, commercial, and mixed-use developments.
Whether you're developing a subdivision, commercial site, residential community, or private property, we provide coordinated engineering drawings.
Message us
Project scale:
Building
Building type:
Residential
•
Commercial
•
Hospitality
Material speciality:
Concrete
•
Steel
Please inform the freelancer of any preferences or concerns regarding the use of AI tools in the completion and/or delivery of your order.
Can you prepare subdivision and site development plans?
Yes. We prepare subdivision layouts, site planning drawings, grading plans, drainage plans, utility layouts, and construction documentation for a variety of developments.
Do you provide utility and drainage engineering drawings?
Absolutely. We design utility coordination plans, drainage systems, stormwater layouts, and grading plans based on your project's requirements.
Can you review existing civil engineering drawings?
Yes. We provide professional reviews, markups, compliance assessments, and recommendations to improve site development plans.
Do you work on residential and commercial projects?
Yes. We support residential communities, subdivisions, commercial developments, industrial sites, mixed-use projects, and private land development.
Can you assist with permit-related civil engineering drawings?
Yes. We prepare professional civil engineering documentation suitable for project submissions. If engineering review or professional stamping is required by your jurisdiction, those services can be arranged separately where applicable.
What software do you use?
We use industry-standard software including AutoCAD Civil 3D, AutoCAD, Revit, and BIM-based workflows to produce accurate civil engineering drawings.
Which package should I choose?
If you're unsure, send us your project details before ordering, and we'll recommend the package that best fits your project's scope and complexity.
