Browse categories
Explore
Fiverr Pro
English
$
USD


HELLO
Welcome to my gig
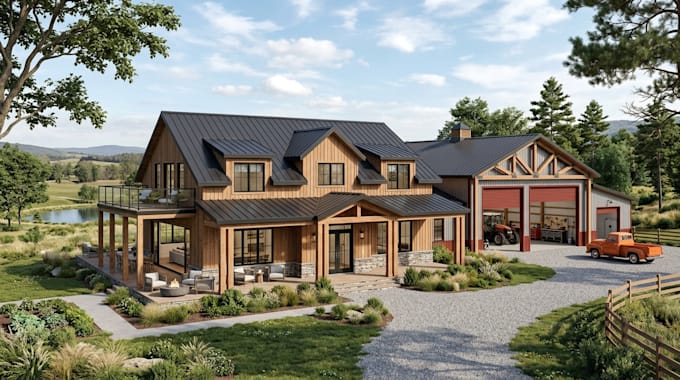
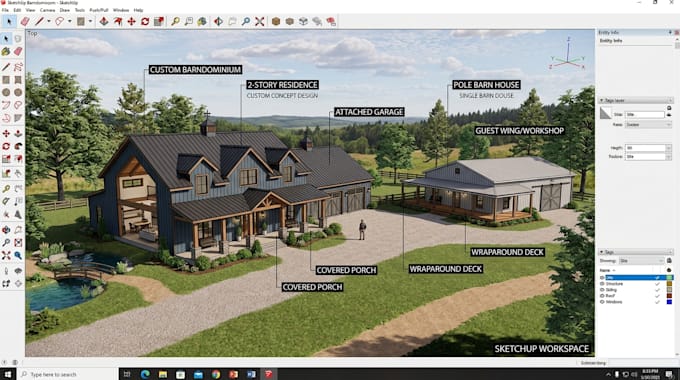
I provide professional architectural planning and realistic 3D visualization to help bring your vision to life with a focus on functionality, aesthetics, and efficient space planning, I create custom layouts that match your lifestyle, budget, and building goals. Whether you're starting from a sketch or just an idea, I'll deliver a design that's both practical and visually impressive.
What You'll Get
Ideal For
Message me now and let's create a custom barndominium or pole barn home that beautiful, functional, and ready for the next step of your project
Fiverr does not screen freelancers in this category. Please verify qualifications and discuss requirements with the freelancer before ordering, including any preferences regarding the use of AI tools.
Custom Barndominium, Pole Barn, Metal Building Designer
Languages
What do you need to start my project?
I need your project dimensions, room requirements, preferred style, land size, reference images or sketches (if available), and any special features you'd like included.
Can you create a completely custom barndominium design?
Yes. Every floor plan is designed from scratch to match your vision, lifestyle, and project requirements.
What types of buildings do you design?
I design barndominiums, pole barn homes, farmhouses, barn houses, workshops, detached garages, garage apartments, cabins, shop houses, and other custom residential buildings.
Will I receive realistic 3D renderings?
Yes. Depending on the package you choose, you'll receive high quality exterior and/or interior 3D renderings to visualize your project before construction.
Are the plans ready for construction or permits?
I provide professional architectural drawings. If your local building authority requires licensed or engineer stamped plans, they may need to be reviewed and approved by a licensed professional in your area.
Can you redesign or modify my existing floor plan?
Absolutely. I can update, remodel, or improve your existing floor plan while maintaining functionality and enhancing the overall design.
Do you offer revisions?
Yes. Revisions are included based on your selected package to ensure the final design meets your expectations.