Browse categories
Explore
Fiverr Pro
English
$
USD


Hello and welcome!!
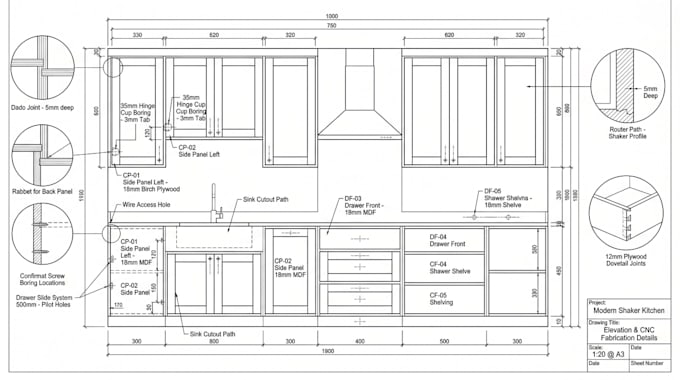
Accurate cabinet production drawings are the foundation of precise CNC fabrication. I prepare custom kitchen cabinet elevation drawings with detailed dimensions, sections, construction information, and CNC-focused documentation.
What I will provide:
I work from sketches, measurements, floor plans, existing CAD files, or 3D kitchen designs.
Why choose me?
Ideal for cabinet makers, CNC workshops, kitchen manufacturers, contractors and joinery businesses.
Send your cabinet details and let's prepare precise production drawings for CNC fabrication.
Fiverr does not screen freelancers in this category. Please verify qualifications and discuss requirements with the freelancer before ordering, including any preferences regarding the use of AI tools.
Architectural Kitchen Design and Visualization Specialist
Languages
Can you create drawings from a sketch?
Yes, I can develop production drawings from sketches, measurements, images, or existing designs.
Do you provide CNC-ready drawings?
Yes, I can prepare detailed documentation specifically structured for CNC fabrication requirements.
Can you handle a complete kitchen?
Yes, the Premium package can cover a complete kitchen cabinet system.
Do you provide DWG files?
Yes, editable CAD files can be provided depending on the selected package.
Can you include cabinet sections and dimensions?
Yes, detailed elevations, sections, dimensions and construction information can be included.