Browse categories
Explore
Fiverr Pro
English
$
USD


HELLO,
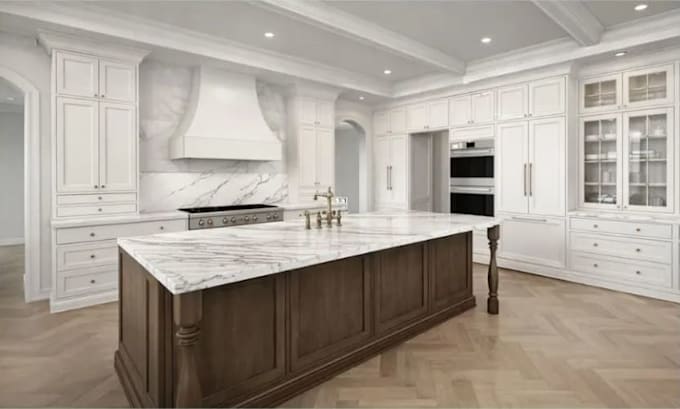
Get accurate and detailed kitchen cabinet shop drawings prepared for professional fabrication and installation. I create clear technical drawings that help manufacturers, contractors, and installers understand every cabinet detail.
What I will provide:
What you will get:
Why clients choose me:
I focus on accuracy, clear technical presentation, proper detailing, and practical cabinet construction requirements. My goal is to provide drawings that reduce errors and make fabrication and installation easier.
Send me your kitchen layout, measurements, sketches, or design details, and lets turn your concept into precise professional shop drawings. Message me to get started.
Fiverr does not screen freelancers in this category. Please verify qualifications and discuss requirements with the freelancer before ordering, including any preferences regarding the use of AI tools.
technical design specialist
Languages
What do you need to start the project?
I need your kitchen layout, measurements, sketches, existing design, or reference images. Any available specifications are helpful.
What type of drawings do you provide?
I provide cabinet shop drawings, elevations, sections, plan views, dimensions, annotations, and fabrication details.
Can you work from a hand sketch or floor plan?
Yes. I can develop detailed technical cabinet drawings from hand sketches, floor plans, measurements, or existing design concepts.
Are the drawings suitable for fabrication?
Yes. The drawings are prepared with clear dimensions, construction details, and specifications to support cabinet fabrication and installation.
What file format will I receive?
Final drawings can be delivered in commonly requested formats such as PDF, DWG, or other agreed formats depending on the project.