Browse categories
Explore
Fiverr Pro
English
$
USD

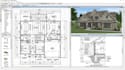
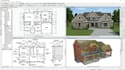
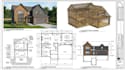
YOUR VISION. MY DESIGN. A HOME THAT MAKES SENSE.
A great home starts long before the first brick is laidit starts with a well-planned design. I use Chief Architect to transform your ideas, sketches, and concepts into clear 2D floor plans and impressive 3D house designs.
WHAT I OFFER
WHY CHOOSE ME?
Your project deserves more than a standard layout. I focus on practical space planning, clear presentation, attention to detail, and understanding your requirements before starting. I listen to your ideas, communicate throughout the process, and welcome feedback to help achieve a result that matches your vision.
*THE BENEFIT TO YOU
Visualize your home before construction, understand how spaces connect, present your ideas more clearly, and identify design changes earlier.
Whether you have a rough sketch or a clear concept, let's turn it into a design you can see, review, and develop.
Send me a message before ordering so we can discuss your project
Fiverr does not screen freelancers in this category. Please verify qualifications and discuss requirements with the freelancer before ordering, including any preferences regarding the use of AI tools.
Architect and Chief Architect Specialist
Languages
What do you need from me to start my house design?
Send me your sketch, dimensions, reference images, or simply your ideas. I’ll review your requirements and help clarify the details before starting.
Can you turn my rough sketch into a professional 2D and 3D house plan?
Absolutely! I can transform your concept into a clear 2D floor plan and an appealing 3D design using Chief Architect, based on the agreed project scope.
Will I receive the files needed to review and develop my design?
Yes! You’ll receive the agreed deliverables, such as PDF plans, rendered images, and an editable Chief Architect file if included in your package. Engineering certification and permit approval are not guaranteed.


