Browse categories
Explore
Fiverr Pro
English
$
USD
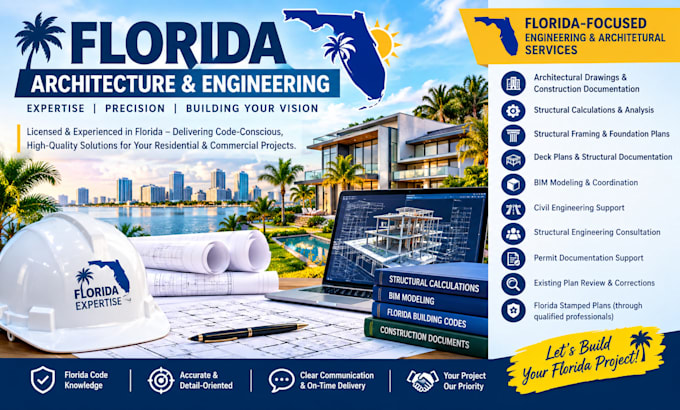
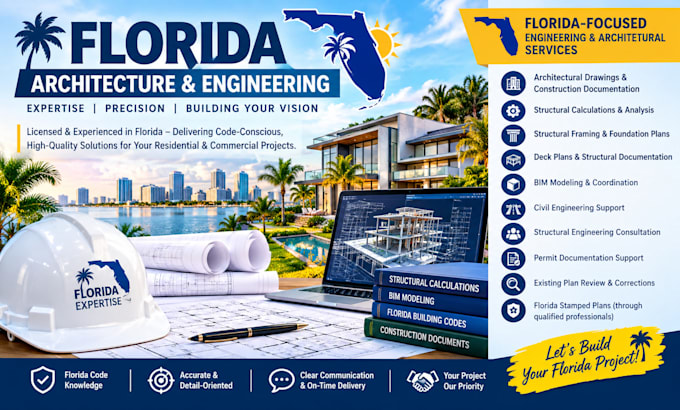
Need professional, accurate, and focused architectural and structural construction plans for your Florida project? I am here to help! I provide detailed, well organized drawings tailored to your project requirements, applicable Florida Building Code provisions, and local permitting needs.
WHAT I OFFER:
WHY CHOOSE ME?
I focus on precision, professional presentation, clear communication, and dependable delivery. Every project is approached with attention to detail, practical design coordination, and the specific requirements you provide. I aim to help reduce drawing errors, improve construction clarity, and streamline the permit preparation process.
Contact me before ordering to discuss your project scope, location, existing plans, and deliverables.



Project scale:
Building
Building type:
Residential
•
Commercial
•
Office & workspace
Material speciality:
Concrete
•
Steel
Please inform the freelancer of any preferences or concerns regarding the use of AI tools in the completion and/or delivery of your order.