Browse categories
Explore
Fiverr Pro
English
$
USD


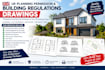
I provide clear, detailed, and professionally presented architectural drawing packages for residential and small-scale building projects across the UK. Whether you are planning a home extension, loft conversion, renovation, new build, garage conversion, or internal alteration, I can help turn your ideas and measurements into well-organized drawings for your project.
My services include:
I can work from your sketches, measurements, photographs, existing drawings, survey information, or architectural concepts and develop them into professional drawings suitable for review and submission.
For Building Regulations projects, drawings can include the information needed to communicate the proposed construction, dimensions, materials, layouts, sections
Thanks
Fiverr does not screen freelancers in this category. Please verify qualifications and discuss requirements with the freelancer before ordering, including any preferences regarding the use of AI tools.
Architect, 3D Architectural Visualizer
Languages
