Browse categories
Explore
Fiverr Pro
English
$
USD
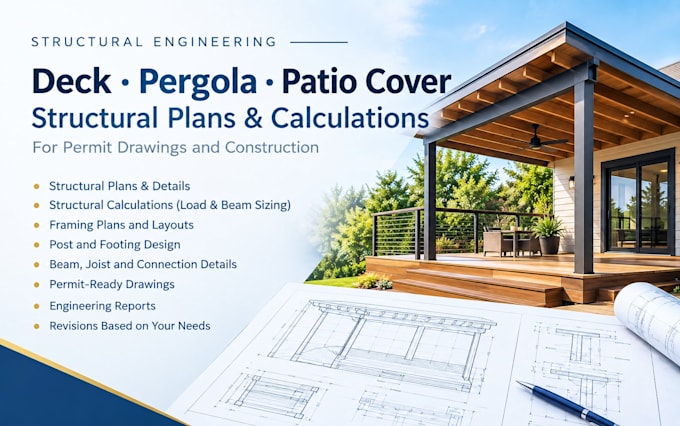
Need structural plans and calculations for your deck, pergola, or patio cover? I provide clear structural engineering drawings and calculations prepared for permit submission and construction.
Whether you're building a new outdoor structure or modifying an existing one, I can help develop the structural documentation your project requires.
What I can provide:
I can work from sketches, dimensions, architectural plans, surveys, photos, or existing drawings to develop clear structural documentation for your project.
Contact me before ordering with your project details, dimensions, location, and existing plans so I can confirm the scope.


Project scale:
Building
Building type:
Residential
•
Commercial
•
Office & workspace
Material speciality:
Concrete
•
Steel
Please inform the freelancer of any preferences or concerns regarding the use of AI tools in the completion and/or delivery of your order.
Do you provide structural calculations for permit applications?
Yes. I can provide structural calculations and engineering documentation based on the project scope and applicable requirements.
. Can you work with my existing deck or patio drawings?
Yes. I can review existing plans, sketches, measurements, or architectural drawings and develop or revise the structural documentation as required.
Can you revise drawings based on permit comments?
Yes. If you receive plan-review comments, send them to me so I can review the requested structural revisions before proceeding.
Do you provide structural calculations for permit applications?
Yes. I can provide structural calculations and engineering documentation based on the project scope and applicable requirements.