Browse categories
Explore
Fiverr Pro
English
$
USD

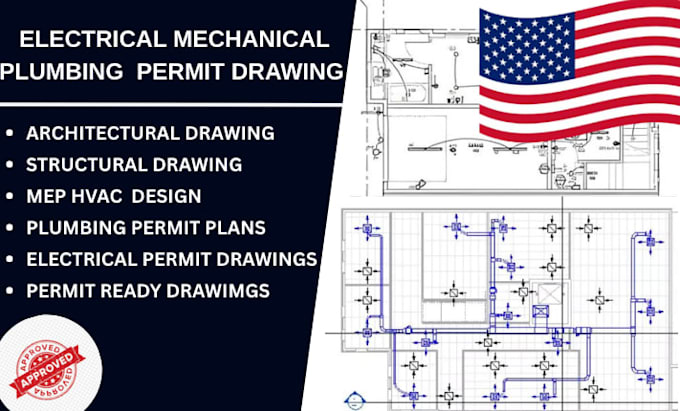
Need architectural, structural, and MEP permit drawings for your building project?
I provide building permit drawings, HVAC plans, electrical plans, plumbing plans, and AutoCAD drafting tailored to your project requirements.
I help homeowners, contractors, builders, and architects turn their project requirements into clear, organized construction drawings for residential and commercial projects. I prepare permit drawings as per USA, UK, Canada, and Australia standards.
My services include:
Whether you need a 2D floor plan, MEP drawings, or a coordinated architectural, structural, and MEP drawing package, I am ready to discuss your project.
Ready to get started? Send me your project details, existing plans, and permit requirements. Contact me before ordering so we can confirm the scope, deliverables, and timeline for your project.
Fiverr does not screen freelancers in this category. Please verify qualifications and discuss requirements with the freelancer before ordering, including any preferences regarding the use of AI tools.
Architecture, MEP And Construction Drawing Expert
Languages
Do you provide architectural, structural, and MEP permit drawings?
Yes, I provide architectural floor plans, structural drawings, and MEP permit drawings, including HVAC, electrical, and plumbing plans, based on your project scope and requirements.
Can you prepare drawings for city building permit approval?
Yes, I can prepare architectural, structural, and MEP drawings for permit submission according to the agreed scope and applicable project requirements. Approval depends on the local authority's review
Can you create 2D floor plans from sketches or PDFs?
Yes, I can draft 2D architectural floor plans in AutoCAD from suitable sketches, PDFs, existing drawings, and measurements. Please provide clear references and dimensions.
Do you provide structural drawings and framing plans?
Yes, structural drawing services can include foundation plans, floor and roof framing plans, structural details, and sections, depending on the project scope and agreed deliverables.
Do you deliver AutoCAD DWG and PDF files?
I can provide PDF drawings and editable DWG files when included in your selected package. Please confirm your preferred file format before ordering.