Browse categories
Explore
Fiverr Pro
English
$
USD


Planning a kitchen remodel but not sure how to make the space work?
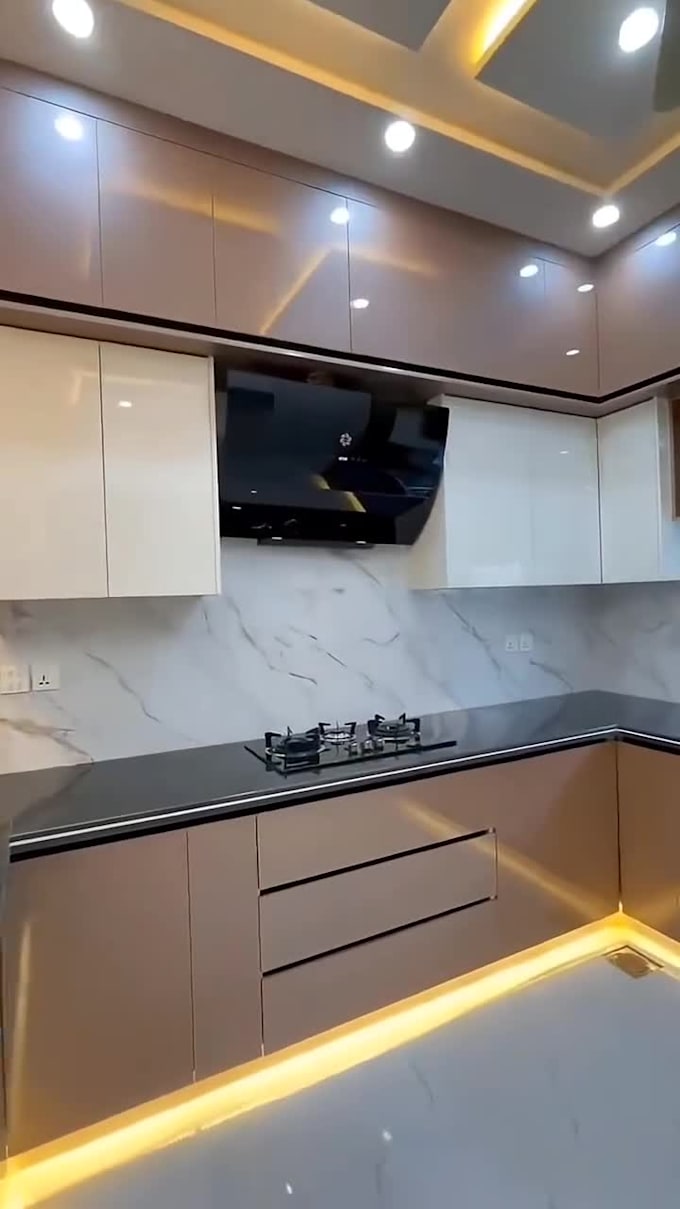
I'll turn your ideas, measurements, existing kitchen, or inspiration into a functional kitchen layout with smart cabinet placement, appliance positioning, and realistic 3D visualization.
Whether you're remodeling a small kitchen, creating an open concept layout, adding a kitchen island, or replacing your cabinets, I'llhelp you visualize the space before you commit to expensive materials or construction.
I can help with:
You can send me measurements, sketches, photos, an existing floor plan, cabinet dimensions, or inspiration images. I'll use them to create a clear design tailored to your space and needs.
Ready to visualize your dream kitchen? Send your kitchen dimensions and ideas, and lets create a layout that looks great and works beautifully.
Fiverr does not screen freelancers in this category. Please verify qualifications and discuss requirements with the freelancer before ordering, including any preferences regarding the use of AI tools.
Residential Design and 3D Visualization
Languages