Browse categories
Explore
Fiverr Pro
English
$
USD
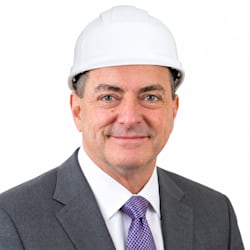

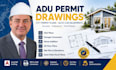
Need professional ADU permit drawings, city permit plans, or architectural blueprints for your residential project? I'm Engr Frederick, specializing in detailed architectural drafting and construction drawing services tailored to your project requirements.
I can help with:
Whether you're planning a new accessory dwelling unit, remodeling an existing property, or preparing drawings for city permit submission, I focus on accuracy, clear layouts, organized documentation, and professional communication.
Important: Permit requirements vary by jurisdiction. Plans are not guaranteed to receive approval, and licensed professional review, calculations, or stamps may be required separately.
Let's turn your ideas into clear, professional drawings!
Fiverr does not screen freelancers in this category. Please verify qualifications and discuss requirements with the freelancer before ordering, including any preferences regarding the use of AI tools.
Professional Architectural and Structural Drafting Specialist
Languages
