Browse categories
Explore
Fiverr Pro
English
$
USD


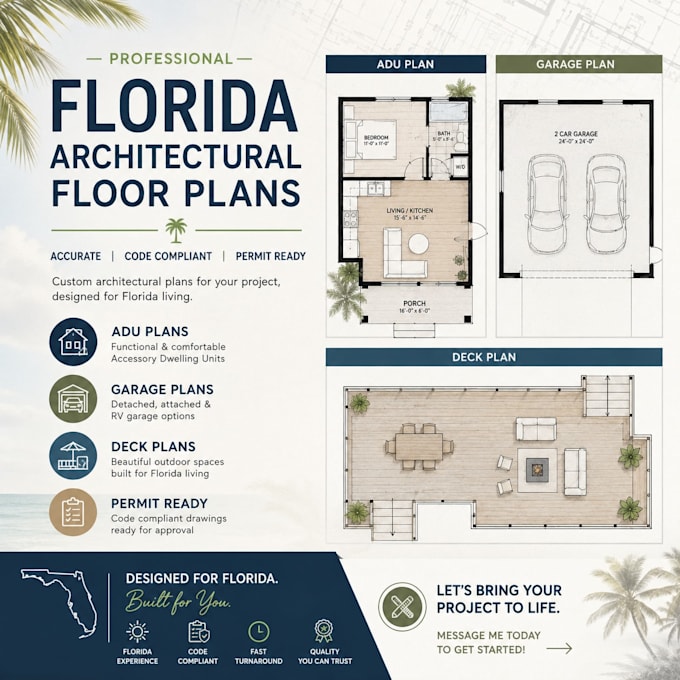
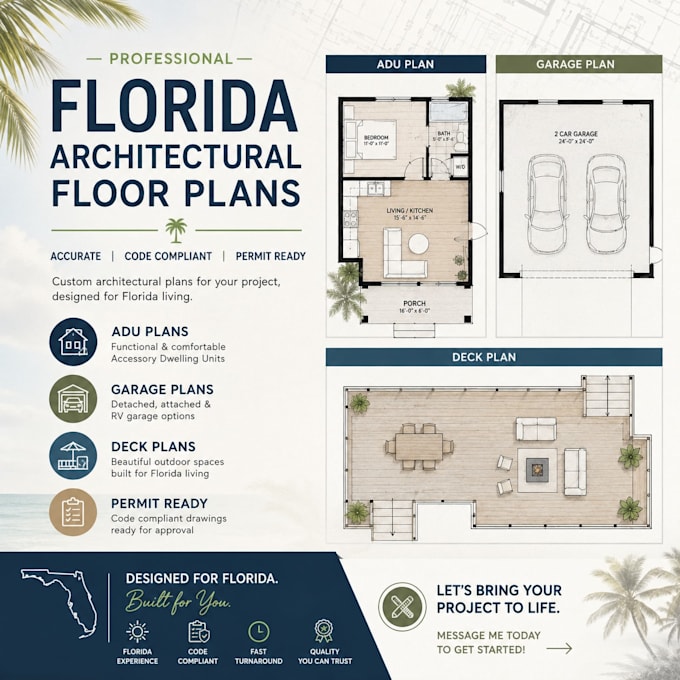
Are you looking for professionally designed architectural floor plans that meet your vision and local Florida standards? You're in the right place!
I specialize in creating clean, functional, and high-quality architectural drawings for residential projects, helping homeowners, contractors, and real estate professionals bring their ideas to life.
What I Can Design:
What You'll Receive:
Whether you're planning a new ADU, designing a custom garage, adding a beautiful outdoor deck, or developing a complete residential floor plan, I focus on creating practical, efficient, and visually appealing designs tailored to your project.
Fiverr does not screen freelancers in this category. Please verify qualifications and discuss requirements with the freelancer before ordering, including any preferences regarding the use of AI tools.
3D landscape
Languages