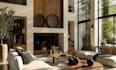
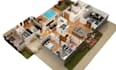
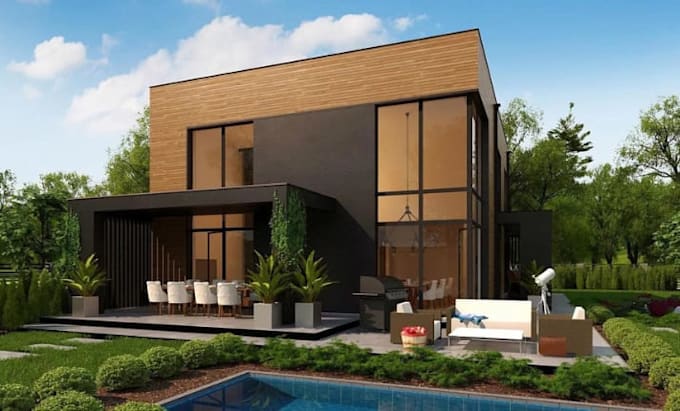
I will design 3d architectural design, 3d modeling and 3d cad design

F
fredrick_col1
F
fredrick_col1
Fredrick

About this gig

Need professional 3D architectural design, 3D modeling, or 3D CAD design for your project?


I will create accurate and professional 3D architectural models and CAD designs from your sketches, drawings, floor plans, PDFs, images, or ideas. I can help with residential and commercial projects, including houses, apartments, interiors, exteriors, renovations, and custom architectural concepts.


My services include:

  • 3D architectural design
  • 3D CAD design and modeling
  • 3D floor plans
  • Interior and exterior 3D design
  • Architectural 3D modeling
  • SketchUp, AutoCAD & Revit modeling
  • Realistic architectural visualization
  • Modifications and revisions


I focus on accurate dimensions, clean modeling, professional presentation, and clear communication throughout the project.


Send me your drawings, dimensions, sketches, or project requirements, and I'll help turn your idea into a professional 3D render.

Service verification and delivery style preference

Fiverr does not screen freelancers in this category. Please verify qualifications and discuss requirements with the freelancer before ordering, including any preferences regarding the use of AI tools.

Get to know Fredrick

Fredrick

3D architectural designer

  • FromUnited States
  • Member sinceSep 2026
  • Avg. response time1 hour
  • Languages

    English
I’m a professional 3D architectural and CAD designer specializing in 3D modeling, architectural design, 3D floor plans, interior and exterior design, and detailed CAD drawings. I help homeowners, architects, contractors, and real estate professionals turn ideas, sketches, and existing plans into accurate and professional 3D designs. I work with AutoCAD, SketchUp, and Revit to create clear, detailed, and realistic designs tailored to each project. My goal is to deliver quality work, clear communication, and reliable results on every project.