Browse categories
Explore
Fiverr Pro
English
$
USD

HELLO GREAT BUYER
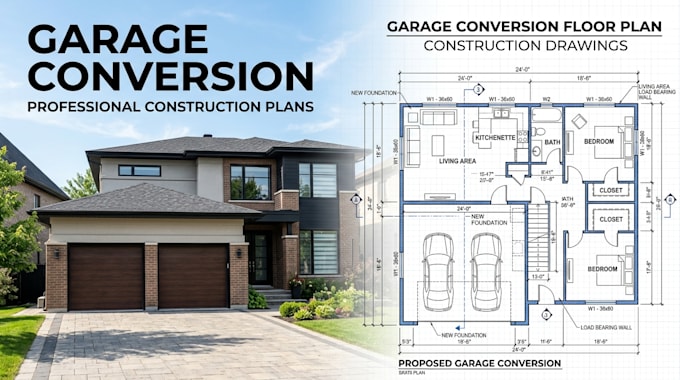
Need clear, accurate drawings for a garage remodel or conversion? I can help turn your ideas, sketches, measurements, or existing plans into organized CAD construction drawings that are easier to review, price, and build from.
Whether you want to convert a garage into a bedroom, office, living area, studio, bathroom, or other usable space, I provide practical drafting tailored to your project requirements.
WHAT I CAN PROVIDE
MY WORKFLOW
Local building codes and permit requirements vary by location. Licensed professional review, engineering, architectural approval, or stamping may be required where applicable.
Send your project details and existing files, and let's discuss the drawings you need.
Fiverr does not screen freelancers in this category. Please verify qualifications and discuss requirements with the freelancer before ordering, including any preferences regarding the use of AI tools.
Architectural Drafter, Residential Plans And CAD Drawings
Languages
1. What do you need from me to start?
Please provide your existing plans, sketches, measurements, photos, site information, or any reference drawings you have. I’ll also need your desired garage layout and project requirements.
2. Can you create plans from a sketch or hand drawing?
Yes. I can convert sketches, marked-up drawings, PDFs, or images into organized CAD construction drawings.
3. Can you design a garage conversion into a bedroom or living space?
Yes. I can draft garage conversions for bedrooms, offices, studios, living areas, bathrooms, and other proposed uses.
4. Do you provide permit drawings?
I can prepare permit-oriented construction drawings based on the information provided. Local authorities may have specific requirements, and professional review or stamping may be required.
5. Can you work with existing architectural plans?
Yes. You can send your existing plans, and I can modify, update, or develop them according to your project requirements.
6. What file formats will I receive?
Depending on the package, I can provide PDF and editable CAD/source files such as DWG.
7. Can you include electrical and plumbing layouts?
Yes, where required and within the agreed scope. More detailed MEP or engineering work can be added separately.