Browse categories
Explore
Fiverr Pro
English
$
USD
I deliver precise civil, structural, interior drafting solutions that save time
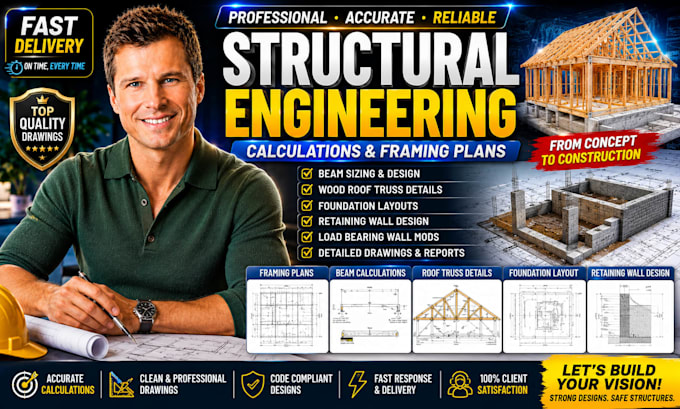
Structural engineering calculations, framing plans, beam sizing, roof truss details, foundation layouts, retaining wall design, load bearing wall modifications and structural drawings delivered with precision, fast response and professional detailing for residential and commercial projects.
When clients hire me, they are not just getting drawings they are getting someone who genuinely understands how important accuracy, communication and reliability are in structural design projects. I focus on creating clean, detailed and professional structural plans that help homeowners, contractors, builders and developers move confidently from concept to construction.
I specialize in:
Your project deserves careful attention, precision and someone who values your goals as much as you do.
Message me now before placing your order so we can discuss your project requirements
Project scale:
Building
Building type:
Residential
•
Commercial
•
Office & workspace
Material speciality:
Concrete
•
Steel
Please inform the freelancer of any preferences or concerns regarding the use of AI tools in the completion and/or delivery of your order.
What type of structural projects do you handle?
I handle residential and commercial structural calculations, framing plans, beam sizing, roof truss layouts, foundation details and retaining wall designs.
What files can I provide before starting?
You can send sketches, dimensions, PDFs, floor plans, reference images or existing drawings.
Will I receive editable source files?
Yes, editable source files and final deliverables are included depending on the package selected.
Can you modify existing framing or structural layouts?
Yes, I can revise and redesign existing framing plans, beam layouts and structural details based on your project needs.
