Browse categories
Explore
Fiverr Pro
English
$
USD



Hello!
Are you looking for a professional 2D floor plan and architectural interior designer to turn your ideas, sketches into clean and detailed drawings? You are in the right place!
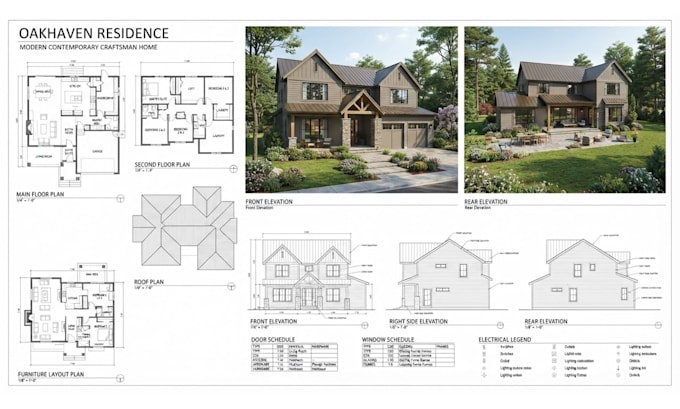
I specialize in creating accurate 2D floor plans, architectural drawings, interior layouts, and technical drawings for residential and commercial projects.
WHAT I CAN DO
I can create floor plans for houses, apartments, offices, shops, restaurants, bedrooms, living rooms, kitchens, and other interior spaces. I can also help with furniture layouts, room arrangements, dimensions, doors, windows, walls, stairs, and other architectural details.
WHY WORK WITH ME
I provide clean, accurate, and professional 2D architectural drawings with attention to detail. I focus on proper space planning, clear layouts, accurate dimensions, and a professional presentation.
I have experience working on architectural floor plans, interior layouts, residential designs, and technical drawings.
READY TO GET STARTED?
Send me your sketch, measurements, PDF, image, or project requirements, and let's discuss your ideas.
Contact me today before placing your order, and let's turn your space into a professional 2D floor plan.
Fiverr does not screen freelancers in this category. Please verify qualifications and discuss requirements with the freelancer before ordering, including any preferences regarding the use of AI tools.
2D Floor Plan Architectural floor plan and Interior Designer
Languages
What do you need from me to start the project?
I need your measurements, sketches, existing floor plans, PDF, images, or any reference materials you have. Please also provide your design requirements and preferred layout.
Can you create a floor plan from a hand-drawn sketch?
Yes. I can convert your hand-drawn sketch into a clean and professional 2D digital floor plan.
Can you work from an existing PDF or image?
Yes, I can recreate or modify existing floor plans from PDFs, images, scans, or other reference drawings.
Do you provide furniture layouts?
Yes. I can add furniture, fixtures, doors, windows, kitchen units, bathroom fixtures, and other interior elements to your floor plan.
Can you design residential and commercial floor plans?
Yes. I can work on houses, apartments, offices, shops, restaurants, bedrooms, living rooms, kitchens, bathrooms, and other spaces.
Can you add dimensions and measurements?
Yes. I can add clear dimensions, room names, labels, doors, windows, walls, and other architectural details based on the information you provide.
Can you make revisions?
Yes. Revisions are available according to the package you choose. I will work with your feedback to achieve the desired result.
What file formats can you deliver?
Depending on your requirements, I can provide common formats such as PDF, JPG, PNG, and CAD-compatible files.
Should I contact you before placing an order?
Yes, I recommend contacting me first so we can discuss your project, requirements, measurements, references, and the best package for your needs.