Browse categories
Explore
Fiverr Pro
English
$
USD

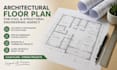

Professional Architectural Floor Plans for Civil & Structural Projects
Need a clean, accurate, and well-presented architectural floor plan for your project? I can help transform your ideas, sketches, measurements, or existing drawings into professional floor plans that are easy to read and ready for further project development.
I provide carefully detailed 2D architectural floor plans suitable for residential, commercial, and construction-related projects. My focus is on clarity, accuracy, clean presentation, and making sure every important detail is properly organized.
What I can help with:
Whether you have a hand sketch, PDF, image, existing plan, or simply an idea, send me the details and Ill work with you to create a professional result.
Please message me before ordering so we can discuss your project requirements, dimensions, references, and scope.
Fiverr does not screen freelancers in this category. Please verify qualifications and discuss requirements with the freelancer before ordering, including any preferences regarding the use of AI tools.
POWERFUL FEMALE ROCK SINGER DJ DROPS
Languages
What type of floor plans do you create?
I create clean 2D architectural floor plans for residential, commercial, and other building projects based on your requirements, sketches, measurements, or existing drawings.
Can you convert my hand-drawn sketch into a professional floor plan?
Yes. You can send me a hand sketch, photo, PDF, or existing drawing, and I can recreate it as a clean and organized digital floor plan.
Do you include dimensions and labels?
Yes. Dimensions, room names, doors, windows, stairs, and other relevant details can be included according to your project requirements.
Can you work from an existing PDF or image?
Absolutely. I can redraw or improve an existing floor plan from a clear PDF, image, scanned drawing, or reference file.
Do you provide revisions?
Yes. Revisions are available based on the package you select and the original project requirements.
What information do you need to get started?
Please provide your dimensions, sketches, reference drawings, preferred layout, and any specific requirements. The more details you provide, the more accurately I can work on your project.
Can you handle both residential and commercial projects?
Yes. I can work on a variety of residential and commercial floor plan projects. Please message me first for larger or more complex projects.
What file formats can you deliver?
Depending on your requirements, I can provide commonly requested formats such as PDF, PNG/JPG, and CAD-compatible files. Please contact me before ordering if you need a specific format.


