Browse categories
Explore
Fiverr Pro
English
$
USD

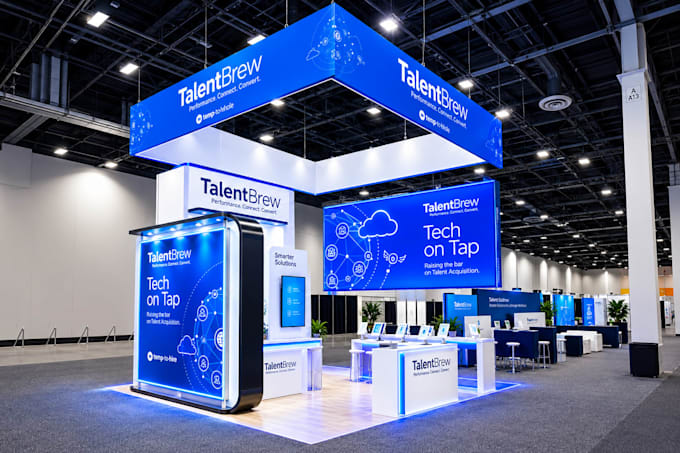
Want to stand out on a crowded expo floor? Lets design a high-visibility space that commands attention and drives foot traffic.
At a busy trade show, you have less than 3 seconds to capture a attendee's attention. A generic, uninspired booth means your brand gets bypassed for the competition.
If you are struggling to map out your layout, showcase your products effectively, or figure out how your branding will look at scale, I am here to help. I bridge the gap between structural space planning and powerful visual communication.
What This Service Includes:
Why Choose This Gig?
The 4 Step Process:
PLACE AN ORDER NOW.
Please inform the freelancer of any preferences or concerns regarding the use of AI tools in the completion and/or delivery of your order.
Trade Booth Design Expert
Languages
Do you provide the physical construction or print manufacturing services?
No, I specialize strictly in 3D design, spatial planning, and visual concepts. I provide the photorealistic 3D renders and source files that your chosen exhibition stand contractor or print house will use to fabricate and assemble the physical booth.
What do you need from me to begin the design process?
To start, I will need your exhibition floor space dimensions (e.g., 3m x 3m), the number of open sides (Inline, Corner, Peninsula, or Island), your brand book/logo files, and a brief description of how you plan to use the space (e.g., product displays, meeting tables, or live demos).
Can you incorporate specific rental furniture or display hardware into the design?
Absolutely. If your event organizer provides a specific shell scheme kit or if you are renting precise furniture models, send over the catalog pictures or dimensions. I will match them as accurately as possible within the 3D visualization.
Do the packages include print-ready files for the large-scale graphics?
The Standard and Premium packages focus on structural source files and 3D visual mapping. If you require full, high-resolution graphic design layouts for the backdrop walls or fascia boards, please contact me beforehand for a custom add-on quote.
What happens if the event organizers reject the design layout?
Every design is built to the exact dimension constraints you provide from your exhibitor manual. If your organizer flags a structural or height limit issue, I will modify the design within the scope of your revisions to ensure it complies fully with the venue rules.
