Browse categories
English
$
USD
Connect to your AI

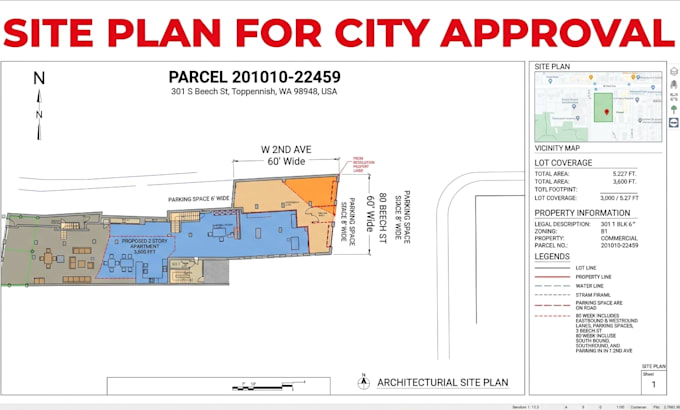
Do you need a site plan or plot plan for your property? I provide tailored drawing services specifically designed for construction permit projects, boasting extensive expertise in this domain. Here's a rundown of what I can assist you with:
Send your property address, project size, survey if available, and city comments or checklist. I will confirm the scope and required information.
Public map data is used only where suitable; it does not replace a certified survey. Permit approval rests with the reviewing authority.
To kick off the process, I require the following from you:
Utilizing advanced software such as Autodesk AutoCAD, Autodesk Revit, and Photoshop, I ensure the delivery of top-notch designs.
Message me to confirm the right package for your project.
Fiverr does not screen freelancers in this category. Please verify qualifications and discuss requirements with the freelancer before ordering, including any preferences regarding the use of AI tools.
Architectural And Engineering Design Specialist
Languages
What information do you need to start?
I need the project address, survey/site plan if available, sketches or existing drawings, dimensions, photos, and any city/county permit comments.
Can you prepare drawings for city permit submission?
Yes, I can prepare clean and permit-ready site plans, structural drawings, architectural plans, and basic MEP layouts based on your project scope and local requirements.
Can you prepare a site plan without a survey?
Sometimes. Suitable projects may use public property records, GIS information and client-confirmed dimensions. These sources do not establish surveyed boundaries. Your reviewing authority may require a certified survey.
What projects can you show on the site plan?
Sheds, garages, decks, patios, pools, fences, driveways and home additions. This gig shows their location on the property; architectural, structural and other design drawings are separate services.
Do you offer urgent delivery?
Rush delivery may be available for simple projects with complete information. Please message me before purchasing a rush extra so I can confirm availability and scope.
Can you address city or county comments?
Yes, comments relating to the agreed site-plan scope can be addressed. Premium includes one consolidated correction round within that scope. Added sheets, new design services or project changes require a separate quote.
