Browse categories
Explore
Fiverr Pro
English
$
USD
Architectural Designer Fire Safety and Evacuation Plans AutoCAD Drafting
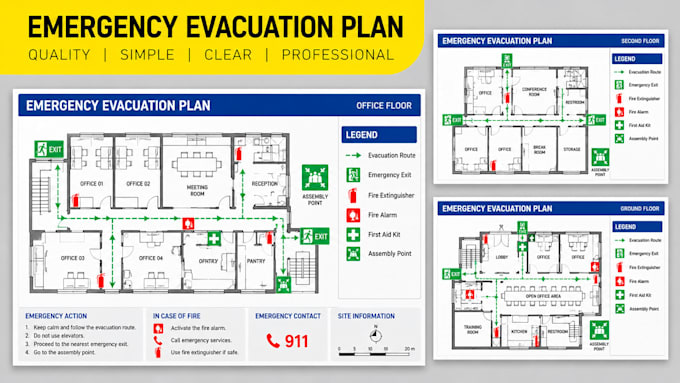
Need an updated fire evacuation plan or office evacuation map? I can update your existing layout or prepare a clear drawing from your floor plan. Get a clear map and print ready PDF.
SERVICES I OFFER
WHY CHOOSE ME
PERFECT FOR
Offices, businesses, property managers, schools, and facilities.
TOOLS
AutoCAD, Adobe Acrobat, Microsoft Visio, DraftSight, and Adobe Illustrator.
GET STARTED
Send your floor plan, exit and equipment locations, assembly point, and preferred paper size. Ill confirm the scope, price, and delivery time. Have the final plan reviewed by a qualified local fire-safety professional before use.
MESSAGE ME BEFORE PLACING AN ORDER so I can check your needs. Share required symbols, language, and company branding as well.
Building type:
Residential
•
Commercial
•
Office & workspace
Software:
AutoCAD
Please inform the freelancer of any preferences or concerns regarding the use of AI tools in the completion and/or delivery of your order.
What do you need to update my evacuation plan?
Please provide your existing evacuation map or floor plan, exit locations, emergency equipment locations, assembly point, and any required safety symbols.
Can you create an evacuation map from a PDF?
Yes. I can redraw a suitable PDF or image into an organized evacuation map, depending on the clarity and accuracy of the source.
Will I receive an AutoCAD DWG file?
DWG delivery depends on the package you select. Please confirm your required file formats before ordering.
Can you update an existing office evacuation map?
Yes. I can revise the supplied map to reflect confirmed layout changes, escape routes, emergency exits, and safety markers.
Can you work on multi floor buildings?
Yes. Contact me with the number of floors and areas so I can confirm the scope and provide a custom quote.
Do you guarantee fire code compliance?
I prepare drawings using the information provided, but I cannot guarantee regulatory approval. A qualified local fire-safety professional or relevant authority should review the final plan.
Can I request changes after delivery?
Yes. Revisions are included according to your package. Please provide clear instructions and consolidated feedback within the agreed revision scope.