Browse categories
Explore
Fiverr Pro
English
$
USD



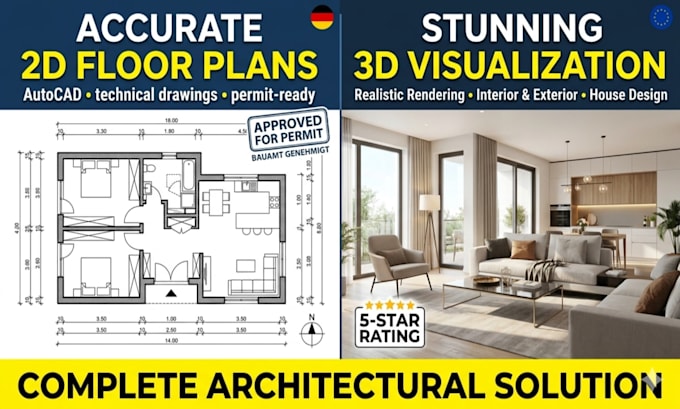
Need a professional 2D floor plan, precise architectural drawing, or a photorealistic 3D rendering to bring your project to life?
Stop worrying about technical errors or permit delays. I provide high-standard AutoCAD drafting and visualization services tailored for homeowners, real estate agents, and developers who demand accuracy and German-level quality.
What You Get:
Why Choose My Service?
From modern villas to commercial layouts, I deliver the professional architectural drawing you need to move forward with confidence.
Ready to start? Message me today!
Gerne erstelle ich Ihren Grundriss auch nach deutschen Standards
Fiverr does not screen freelancers in this category. Please verify qualifications and discuss requirements with the freelancer before ordering, including any preferences regarding the use of AI tools.
Engineering Excellence: Achitecture, CAD and Product Packaging
Languages
What do I need to provide to get started?
To begin your 2D floor plan or architectural drawing, I just need a hand-drawn sketch, a PDF, an image with dimensions, or an existing CAD file. If you have specific requirements regarding furniture or room functions, please include those as well!
Do you provide the source files (DWG)?
Yes! I provide the source AutoCAD (DWG) file in my Standard and Premium packages. For the Basic package, you will receive a high-resolution PDF and JPG. If you need the source file for a Basic order, it is available as a gig extra.
Can you work with German or European metric standards?
since this is a Germany-based service, I am highly experienced in working with the metric system (meters/centimeters) and can follow specific layout styles preferred in the DACH region. I can also work in Imperial (feet/inches) if your project is US-based.
Is the 3D rendering included in all packages?
The 3D rendering and visualization are specifically included in the Premium Package. If you have a 2D plan from the Basic or Standard tiers and want to add a 3D view later, I can send you a custom offer for the 3D visualization.
What if I need a revision or a small change?
I offer unlimited revisions because my goal is your 100% satisfaction. Whether it’s a small adjustment to a wall or a change in a room’s layout, I will refine the architectural drawing until it perfectly matches your vision.