Browse categories
Explore
Fiverr Pro
English
$
USD

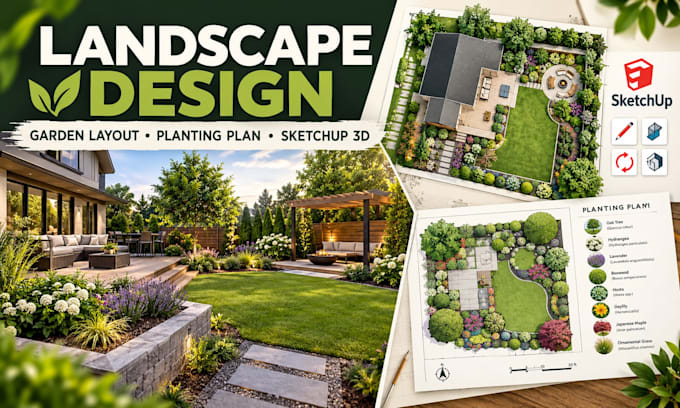
Transform Your Outdoor Space with Professional Landscape Design, Garden Layout & Planting Plans
Looking for a beautiful, functional, and well planned outdoor space? I will create a professional landscape design, garden layout, planting plan, and SketchUp 3D rendering tailored to your space and preferences.
Whether you need a residential garden, backyard, front yard, patio, terrace, courtyard, or complete landscape concept, I can help turn your ideas into a clear and attractive design.
What I can provide:
I can create designs in modern, contemporary, minimalist, tropical, Mediterranean, natural, or custom styles.
Please contact me before ordering if you have a complex project or specific requirements. Send your site dimensions, drawings, photos, inspiration images, and ideas, and I will create a landscape concept that suits your space.
Please inform the freelancer of any preferences or concerns regarding the use of AI tools in the completion and/or delivery of your order.
Architect, MEP Specialist, 3D Rendering, CAD Solutions
Languages
Can you design a garden based on my existing site or photo?
Yes. I can develop the design around your existing space, site conditions, photos, dimensions, and preferences.
Can you work with a specific garden style?
Yes. I can create modern, tropical, minimalist, Mediterranean, contemporary, or other styles based on your inspiration.
Can you include specific plants or features I want?
Yes. You can request specific plants, trees, flowers, pathways, patios, water features, lighting, or other landscape elements.
Can you make revisions if I want changes to the design?
Yes. Revisions are available according to the package you select, allowing adjustments based on your feedback.
