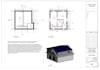
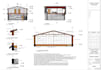
I will detailed autocad architectural drawings

F
frontierpacific
F
frontierpacific
Moises V

About this gig

I deliver clean, accurate drawings including floor plans, elevations, sections, framing details, and more.

I work in AutoCAD and can provide both PDF and DWG files. Fast turnaround and revisions included.

Message me with your project details (sketches, photos, or reference files) and I'll provide a quick quote and timeline.

Service verification and delivery style preference

Fiverr does not screen freelancers in this category. Please verify qualifications and discuss requirements with the freelancer before ordering, including any preferences regarding the use of AI tools.

Get to know Moises V

Moises V

CAD Drafter, Architect, AutoCAD, Revit Construction Drawings

  • FromMexico
  • Member sinceJul 2026
  • Avg. response time1 hour
  • Languages

    English, Spanish
Detail-oriented CAD Drafter & Architect with 9+ years of experience. I specialize in creating accurate construction drawings for: • Residential Builds and aditiosn • Comercial Projects • Remodeling projects *Permit ready Construction Details *Concept Desings *Redraw Work *Profesional Consulting Using AutoCAD and Revit, I deliver clear floor plans, elevations, sections, framing details, and permit-ready documents with fast turnaround and revisions included. Let’s discuss how I can help with your project.

My Portfolio