Browse categories
Explore
Fiverr Pro
English
$
USD


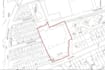
Are you looking for clean, professional residential architectural drawings for your next building project?
I can help prepare and organize residential drafting documents for projects such as:
Residential site plans
Garage conversion layouts
Home addition floor plans
Existing floor-plan redrawing
Residential floor plans with dimensions and room labels
Architectural elevations and sections, where included in the agreed scope
MY SERVICES
I can work from your supplied sketches, existing drawings, measurements, and project requirements to produce clear, well-organized CAD drawings.
Depending on your package, deliverables may include:
Dimensioned architectural drawings
Clearly labelled rooms and spaces
Organized CAD layers
PDF drawing sheets
Editable DWG files
BEFORE PLACING AN ORDER
Please send your existing plans or sketches, available measurements, project location, requested drawing types, and any applicable local drawing requirements.
Every project is different, so please contact me before ordering if you need a complete drawing set or have a complex building project.
IMPORTANT
Lets discuss your project and determine the appropriate drawing scope before work begins
Fiverr does not screen freelancers in this category. Please verify qualifications and discuss requirements with the freelancer before ordering, including any preferences regarding the use of AI tools.
