Browse categories
Explore
Fiverr Pro
English
$
USD

Hello There
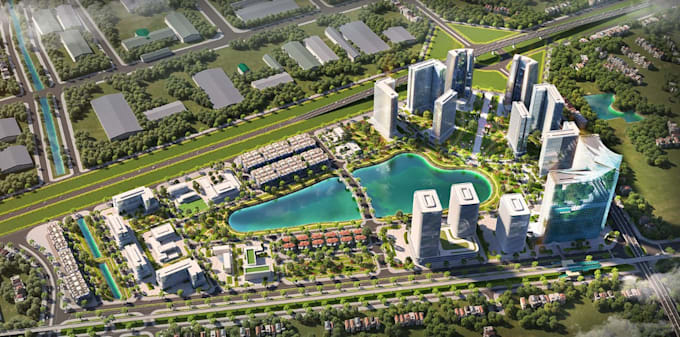
Do you need a Professional architectural drawing, Site plan, Master plan, or Landscape design? You're in the right place, I'll be happy to help you
I'm an Architect, and I'm a Professional with years of experience developing landscape design, site plans and masterplan. Exterior, interior design and render services, town plan, and architectural building projects from small to large scale. You can be reassured that I will provide you with high-quality work following your specific requirements and respecting your ideas and needs.
What I Offer:
Don't miss out on the opportunity to elevate your space. Contact me now
Thanks
Fiverr does not screen freelancers in this category. Please verify qualifications and discuss requirements with the freelancer before ordering, including any preferences regarding the use of AI tools.
3D Architectural and visualization
Languages