Browse categories
Explore
Fiverr Pro
English
$
USD
Precise CAD Drafting for Residential and Commercial Construction
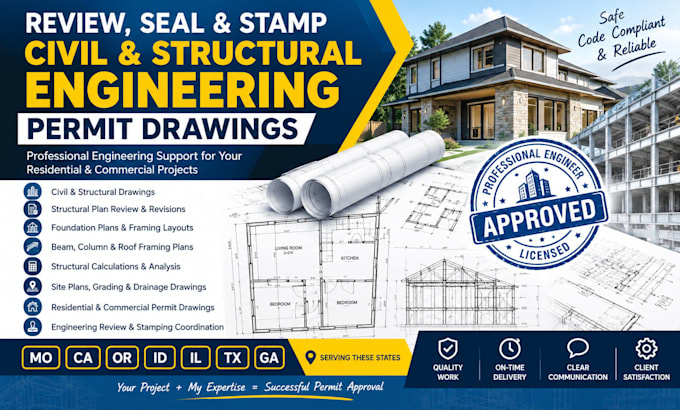
Are you looking for civil and structural engineering drawings for your construction or permit application? I can help you prepare detailed engineering documents tailored to your project requirements.
My services include:
I focus on providing clear, organized drawings and practical design solutions based on your project scope and applicable building requirements.
I can assist with projects in Missouri (MO), California (CA), Oregon (OR), Idaho (ID), Illinois (IL), Texas (TX), and Georgia (GA), subject to project requirements and professional licensing availability.
Whether you are planning new construction, renovating an existing building, or preparing documents for a permit application, I am ready to discuss your project and help you determine the appropriate scope of work.
Kindly contact me before placing an order to discuss your project.!!

Project scale:
Building
Building type:
Residential
•
Commercial
•
Office & workspace
Material speciality:
Concrete
•
Steel
Please inform the freelancer of any preferences or concerns regarding the use of AI tools in the completion and/or delivery of your order.
Can you update plans based on building department corrections?
Yes, I can revise the agreed architectural drawings based on the requirements provided.
. Can you revise multiple drawing sheets?
Yes, depending on the number of sheets and the selected package.
Can you provide a correction response document?
Yes, a response document can be included if agreed before ordering.
Can you modify previously stamped plans?
Changes affecting certified work must be reviewed and authorized by the appropriately licensed professional responsible for the documents.
What files do you need to begin?
Please provide your current drawings, correction notice, project location, and resubmission instructions.
