Browse categories
Explore
Fiverr Pro
English
$
USD

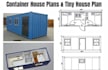
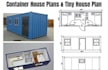
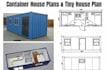
Looking for professional container house plans, tiny house plans, or clear architectural drawings for your next project?
I can help turn your idea, sketch, reference image, PDF, or dimensions into organized architectural drawings for container homes, tiny homes, small residential buildings, and compact living spaces.
My service can include:
I focus on practical layouts, clear dimensions, functional spaces, and professional drawing presentation. Whether you already have a design idea or need help developing your concept into a clear drawing, I can work from the information and references you provide.
You can send me your sketch, dimensions, reference images, existing PDF, or project requirements before ordering so we can determine the appropriate drawing package for your project.
Lets turn your container home or tiny house idea into a clear and professional architectural drawing.
Fiverr does not screen freelancers in this category. Please verify qualifications and discuss requirements with the freelancer before ordering, including any preferences regarding the use of AI tools.
Stormwater, Grading, Drainage, Site Plan And CAD Drawings
Languages
Can you design a container house from my idea?
Yes. You can provide a sketch, reference image, dimensions, or written requirements, and I can develop the information into organized architectural drawings.
Can you design tiny house floor plans?
Yes. I can create functional floor plans for tiny homes and other compact residential spaces based on your required dimensions and room arrangement.


