Browse categories
Explore
Fiverr Pro
English
$
USD



Are you looking for a clear and professional architectural map or layout illustration? You are in the right place.
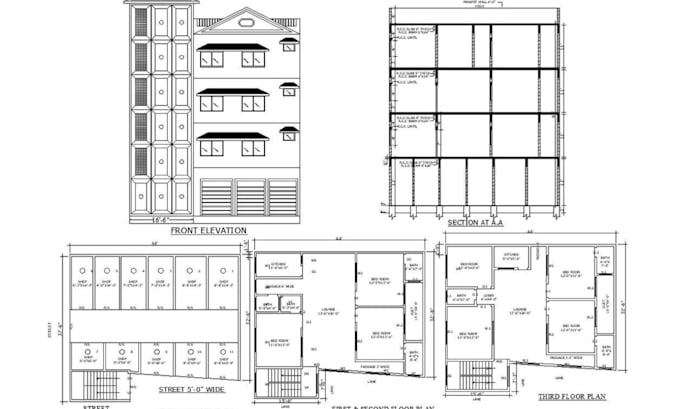
I will create high-quality architectural sitemap illustrations, location maps, floor plan layouts, and analysis diagrams for presentations, real estate projects, architecture portfolios, and urban planning.
These visuals help explain projects clearly and make your design look professional and easy to understand.
What I can create:
Architectural site map illustration
Location and context maps
Floor plan layouts
Site analysis diagrams
Urban planning maps
Presentation boards for architecture projects
Clean vector illustrations for reports or proposals
Why choose me?
Clean and professional layout
High-resolution files
Fast communication
Custom design based on your project
Suitable for architects, students, developers, and planners
File formats available:
PNG JPG PDF AI PSD (upon request)
Please send your sketch, reference, or project details before placing an order so I can understand your needs and deliver the best result.
Lets create a clear and professional architectural map for your project.
Fiverr does not screen freelancers in this category. Please verify qualifications and discuss requirements with the freelancer before ordering, including any preferences regarding the use of AI tools.
Artist, illustrator, Graphics designer
Languages