Browse categories
Explore
Fiverr Pro
English
$
USD



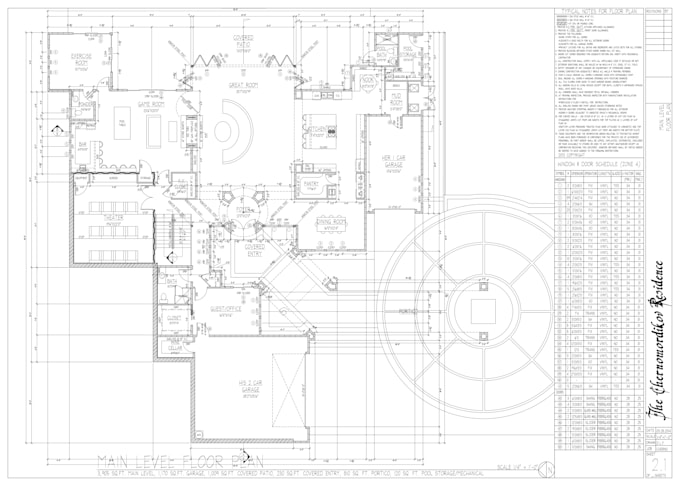
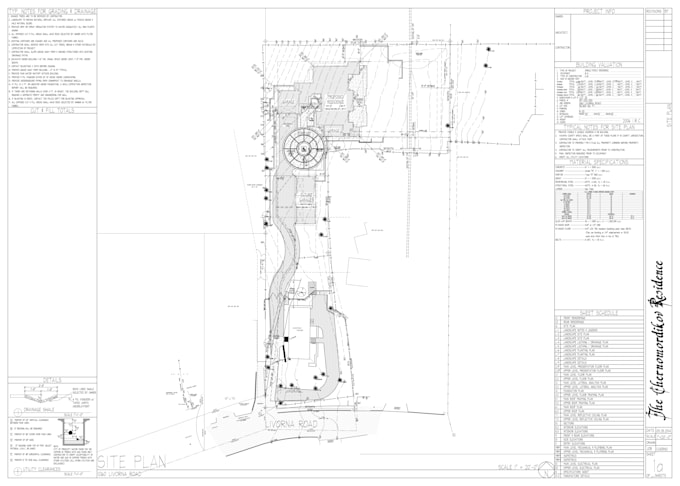
Need clean, accurate, professional CAD drawings? I produce architectural drawings for residential and commercial projects including floor plans, site plans, ceiling plans, roof plans, and full construction document sets.
With 12 years of experience producing drawings for custom luxury homes and a national chain with nearly 1,000 locations, I understand what contractors, permitting offices, and project teams need from a drawing set. Every deliverable is precise, well-organized, and built to be used, not just looked at.
My drawing sets follow standard architectural conventions including typical notes, dimensions, and schedules, and boast a track record of first-submission approvals with zero comments from municipal permitting offices.
Deliverables provided as PDF and/or DWG, depending on your needs. Not sure which package fits? Message me before ordering and I will make sure we scope it correctly.
Fiverr does not screen freelancers in this category. Please verify qualifications and discuss requirements with the freelancer before ordering, including any preferences regarding the use of AI tools.
Professional CAD Drafter, Floor plans, site plans and construction documents
Languages
What do you need from me to get started?
A sketch, existing drawing, PDF or written description of the space. The more detail you provide the faster and more accurate the result. Full requirements are listed in the order form.
Do you do structural drawings?
I specialize in non-structural plan types including floor plans, ceiling plans, roof plans, site plans, MEP and electrical. I do not produce structural engineering drawings or stamped documents.
Can you work from hand sketches or rough measurements?
Yes. I do this regularly. Clear photos and approximate dimensions are enough to get started on most residential projects.
Will the drawings be permit-ready?
My drawings follow standard architectural conventions and include typical notes, dimensions and schedules. Permit requirements vary by jurisdiction so I recommend confirming local requirements before submitting.
What counts as a revision?
A revision is a minor modification to existing elements such as adjusting dimensions, moving walls, or updating notes. Significant redesigns, scope changes, or additions of new spaces fall outside the scope of a standard revision and will be handled as a custom offer at an additional cost.
What file formats do you deliver?
PDF is included with every package. DWG is included with Standard and Premium. Let me know if you need a specific AutoCAD version.