Browse categories
Explore
Fiverr Pro
English
$
USD
Architect Residential Design
Licensed Architect with 15+ years of experience in construction cost estimation. I deliver detailed, accurate BOQs and quantity takeoffs in Excel ready for budgeting and bidding.
I am a professional architect and construction estimator with over 15 years of experience in residential, commercial, and public construction projects.
I provide detailed and reliable construction cost estimates based on architectural drawings, PDF plans, AutoCAD files, SketchUp models, or hand sketches.
My services include:
Construction Cost Estimation
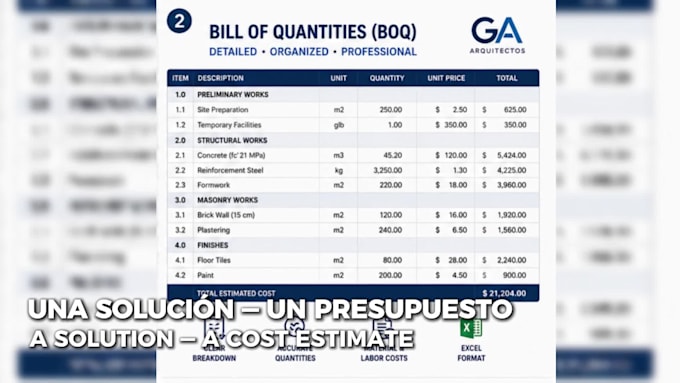
Bill of Quantities (BOQ)
Material Takeoff
Quantity Survey
Labor Cost Estimation
Cost Breakdown
Budget Reports
Excel Cost Sheets
Residential Projects
Commercial Buildings
Renovations and Remodeling
Preliminary Budgets
Why choose me?
Professional Architect
Real construction experience
Accurate calculations
Organized Excel reports
Fast communication
High attention to detail
International standards
Deliverables
BOQ (Bill of Quantities)
Material Takeoff
Cost Estimate
Excel Spreadsheet
PDF Report
Recommendations for cost optimization
Please contact me before placing an order if your project exceeds 500 m² or requires a cus


Building type:
Residential
•
Commercial
•
Infrastructure
Software:
Microsoft Excel
Please inform the freelancer of any preferences or concerns regarding the use of AI tools in the completion and/or delivery of your order.
1. What files do you need?
PDF plans, AutoCAD (DWG), SketchUp (SKP), or clear hand sketches with dimensions.
2. Which countries do you estimate for?
I prepare estimates for projects worldwide. If local prices are required, I can adapt the estimate to your region.
3. What is included in the BOQ?
The BOQ includes quantities of construction items, material quantities, labor estimation, and a detailed cost breakdown.
4. Can you estimate remodeling projects?
Yes. I estimate new construction, renovations, remodeling, façade upgrades, and commercial projects.
5. Do you provide the Excel source file?
Yes. Depending on the selected package, you will receive the editable Excel file.
6. Can you estimate from sketches?
Yes, provided the sketch includes enough dimensions and information.
7. Can you estimate large buildings?
Yes. Please contact me first for projects over 500 m² so I can prepare a custom offer.
8. Which software do you use?
AutoCAD, SketchUp, Excel, and professional construction estimating methodologies.