Browse categories
English
$
USD
Connect to your AI

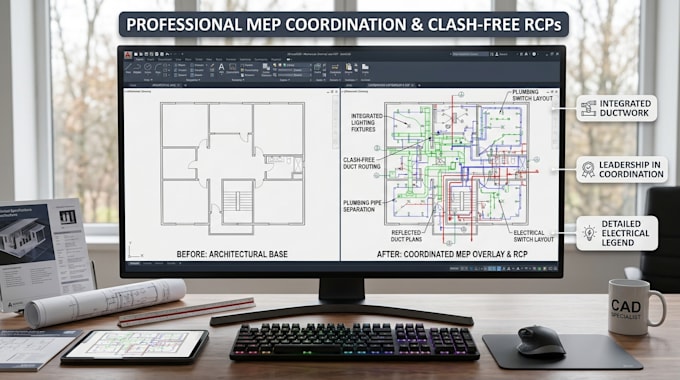

Here is the optimized and concise Gig Description for your MEP Coordination Gig, designed to plug directly into the Description tab (660 characters):
Are you a contractor or designer needing to integrate mechanical, electrical, and plumbing systems before construction? Generic drafters skip this, leading to costly field clashes.
I specialize in MEP coordination and Reflected Ceiling Plans (RCP) in AutoCAD. I take your architectural base and layer-coordinate ceiling fixtures, HVAC routing, and plumbing runs into a cohesive, professional set.
What is included:
Perfect for ensuring a seamless build. Please message me with your project details to confirm scope before ordering!
Fiverr does not screen freelancers in this category. Please verify qualifications and discuss requirements with the freelancer before ordering, including any preferences regarding the use of AI tools.
3D Scans to 2D DWG
Languages
What do you need to get started?
I need your base architectural floor plans (.DWG, PDF, or sketches) and notes regarding MEP equipment requirements.
Do you check for utility clashes?
Yes, Standard and Premium packages focus on coordinating ceiling heights, lighting, and HVAC routing to prevent layout conflicts.
